Share this with your friends


210.818.2882
Real Estate Company
24731 Ellesmere, San Antonio, TX 78257
- $995,000
- 4
- BD
- 4
- BA
- 3,846
- SqFt


- List Price
- $995,000
- MLS#
- 2027452
- Status
- NEW
- County
- Bexar
- City
- San Antonio
- Subdivision
- Dominion
- Bedrooms
- 4
- Bathrooms
- 4
- Full Baths
- 3
- Half-baths
- 1
- Living Area
- 3,846
- Acres
- 0.53
Property Description
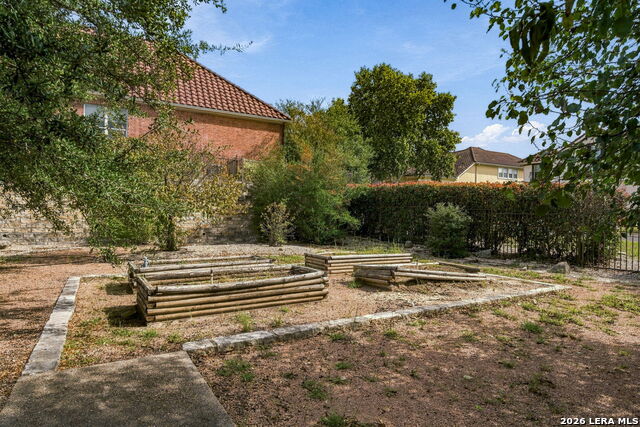
Welcome to 24731 Ellesmere, a beautiful Toll Brothers home in The Dominion, San Antonio's premier luxury neighborhood! Set on two lots totaling 0.533 acres, this 3,846 square foot home gives you room to live, gather, and play. Soaring ceilings, hardwood floors, a gas fireplace, and a dramatic wall of windows make the two story living room feel bright and welcoming. The island kitchen is a chef's delight with gas cooking, double ovens, plenty of cabinetry, and a breakfast area right next door. Host dinners in the formal dining room, or slip into the private study behind French doors for focused work from home. Upstairs, the game room offers a closet and work area, and the media room has extra built in shelving. A large laundry room with a sink makes everyday life easier. The main level primary suite is a true retreat with dual vanities, a jetted garden tub, a separate shower, and a roomy walk in closet with custom built ins. Four bedrooms in all: a second bedroom with its own ensuite bath, plus two more that share a Jack and Jill bath. Step out to the covered patio and enjoy the expansive backyard. The extra lot next door has a basketball court, raised garden beds, and space to dream up whatever you love. A sprinkler system and attached three car garage complete this Dominion gem. Schedule your private showing today!

Additional Information
- Days on Market
- 0
- Year Built
- 2010
- Style
- One Story
- Stories
- 1.5
- Builder Name
- Toll Brothers
- Lot Description
- 1/2-1 Acre
- Interior Features
- Ceiling Fans, Washer Connection, Dryer Connection, Self-Cleaning Oven, Microwave Oven, Gas Cooking, Disposal, Dishwasher, Ice Maker Connection, Water Softener (owned), Smoke Alarm, Pre-Wired for Security, Gas Water Heater, Garage Door Opener, Plumb for Water Softener, Down Draft, Solid Counter Tops, Double Ovens
- Master Bdr Desc
- DownStairs, Walk-In Closet, Multi-Closets, Ceiling Fan, Full Bath
- Fireplace Description
- One, Family Room, Gas
- Cooling
- Three+ Central
- Heating
- Central
- Exterior Features
- Patio Slab, Covered Patio, Wrought Iron Fence, Sprinkler System, Double Pane Windows, Has Gutters, Mature Trees, Other - See Remarks
- Exterior
- 4 Sides Masonry, Stucco
- Roof
- Tile
- Floor
- Carpeting, Ceramic Tile, Wood
- Pool Description
- None
- Parking
- Three Car Garage, Attached
- School District
- Northside
- Elementary School
- Leon Springs
- Middle School
- Rawlinson
- High School
- Clark
Mortgage Calculator
Listing courtesy of Listing Agent: Cesar Amezcua (cesar.amez@gmail.com) from Listing Office: CA & Company, REALTORS.
IDX information is provided exclusively for consumers' personal, non-commercial use, that it may not be used for any purpose other than to identify prospective properties consumers may be interested in purchasing, and that the data is deemed reliable but is not guaranteed accurate by the MLS. The MLS may, at its discretion, require use of other disclaimers as necessary to protect participants and/or the MLS from liability. 
Listings provided by LERA MLS