Share this with your friends


210.818.2882
Real Estate Company
2326 Fox Meadow Drive, San Antonio, TX 78251
- $249,500
- 3
- BD
- 3
- BA
- 1,698
- SqFt



- List Price
- $249,500
- MLS#
- 2025976
- Status
- NEW
- County
- Bexar
- City
- San Antonio
- Subdivision
- Crown Meadows
- Bedrooms
- 3
- Bathrooms
- 3
- Full Baths
- 2
- Half-baths
- 1
- Living Area
- 1,698
- Acres
- 0.15
Property Description
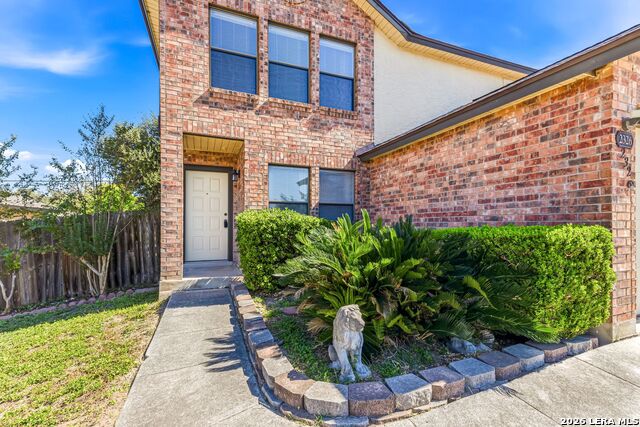
Welcome Home! Discover the charm and comfort of this beautiful two-story home nestled in an established neighborhood, with a lovely, quiet park just behind you! The inviting open floor plan creates a warm and welcoming atmosphere, perfect for everyday living and entertaining. Move-in ready and thoughtfully maintained, this home offers peace of mind with a roof less than two years old, complete with a transferable warranty. The kitchen features a dishwasher and refrigerator less than two years old, along with an oven approximately three years old. The washer and dryer convey, making your move even easier! Enjoy relaxing evenings or your morning coffee on the covered patio with a ceiling fan, and take advantage of the spacious storage shed for all your extra storage needs. Upstairs, the primary walk-in closet provides plenty of room for your wardrobe and accessories. Conveniently located near shopping, SeaWorld San Antonio, medical facilities, Joint Base SA, and major interstate highways, this home makes getting around town a breeze while keeping everyday essentials and entertainment within easy reach. With its comfortable layout, desirable features, peaceful park setting, and convenient location, this home has so much to offer. Come see all the possibilities and fall in love with this home!

Additional Information
- Days on Market
- 0
- Year Built
- 1995
- Style
- Two Story, Traditional
- Stories
- 2
- Builder Name
- Unknown
- Interior Features
- Ceiling Fans, Washer Connection, Dryer Connection, Washer, Dryer, Built-In Oven, Microwave Oven, Stove/Range, Refrigerator, Dishwasher, Smoke Alarm, Pre-Wired for Security, Electric Water Heater, City Garbage service
- Master Bdr Desc
- Upstairs, Walk-In Closet, Ceiling Fan, Full Bath
- Fireplace Description
- Not Applicable
- Cooling
- One Central
- Heating
- Central, 1 Unit
- Exterior Features
- Patio Slab, Covered Patio, Privacy Fence, Storage Building/Shed, Mature Trees
- Exterior
- Brick, 3 Sides Masonry
- Roof
- Composition
- Floor
- Carpeting, Ceramic Tile
- Pool Description
- None
- Parking
- Two Car Garage
- School District
- Northside
- Elementary School
- Carlos Coon Ele
- Middle School
- Jordan
- High School
- Warren
Mortgage Calculator
Listing courtesy of Listing Agent: Sherry Rubins (sherry.rubins@utsa.edu) from Listing Office: Keller Williams City-View.
IDX information is provided exclusively for consumers' personal, non-commercial use, that it may not be used for any purpose other than to identify prospective properties consumers may be interested in purchasing, and that the data is deemed reliable but is not guaranteed accurate by the MLS. The MLS may, at its discretion, require use of other disclaimers as necessary to protect participants and/or the MLS from liability. 
Listings provided by LERA MLS