7221 Viridian View, San Antonio, TX 78253
- $416,980
- 5
- BD
- 3
- BA
- 2,828
- SqFt






- List Price
- $416,980
- MLS#
- 2020025
- Status
- NEW
- County
- Bexar
- City
- San Antonio
- Subdivision
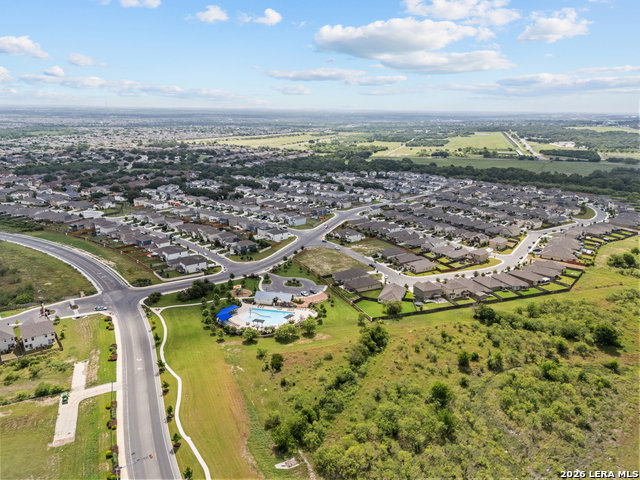
- Winding Brook
- Bedrooms
- 5
- Bathrooms
- 3
- Full Baths
- 3
- Living Area
- 2,828
- Acres
- 0.13
Property Description
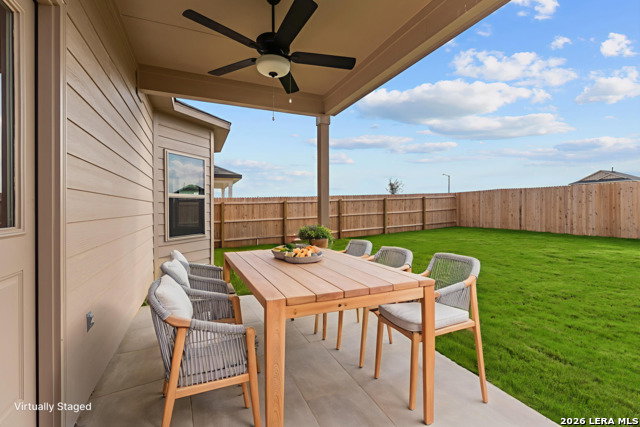
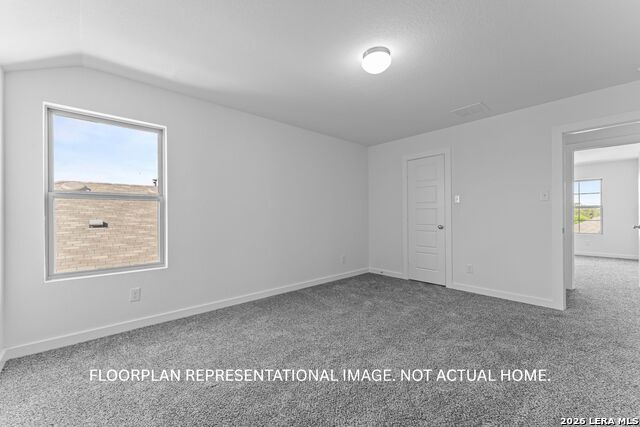
*ESTIMATED COMPLETION DATE JANUARY 2027** Make yourself at home in the Columbus floorplan. This spacious two-story floorplan features 4-5 bedrooms, 2-3 bathrooms, a 2- to 3-car garage, and 2,848 square feet of functional living space. Upon entering this home through the covered porch, a spacious flex room and powder bath can be found immediately off the entry. This space could be converted into an optional bedroom and full bath to accommodate your family. Enter into the open living space and notice a spacious dining room that seamlessly adjoins the naturally bright family room and well-equipped kitchen. Enjoy impressive included features throughout the kitchen, such as an oversized island, granite countertops, and upper and lower cabinets. The private entry into your owner's suite is situated off the kitchen. An optional extended bay window may be added for extra space and plenty of natural light. Your owner's bath retreat is just steps away through optional double doors. It is finished with an oversized walk-in closet and a walk-in shower that can be upgraded to include a separate bath and shower. Head up to the second floor to enjoy a massive game room! Your family and friends will love gathering in this great area for game night or a favorite movie. This impressive space is matched with a full bathroom and three spacious secondary bedrooms, each with its own walk-in closet.
/t.realgeeks.media/resize/140x/https://u.realgeeks.media/thegrimesgroup%252FKW_LuxuryInternational_Logo_BLACK.png)
Additional Information
- Days on Market
- 0
- Year Built
- 2026
- Style
- Two Story
- Stories
- 2
- Builder Name
- M/I Homes
- Interior Features
- Washer Connection, Dryer Connection, Cook Top, Built-In Oven, Microwave Oven, Dishwasher
- Master Bdr Desc
- DownStairs, Walk-In Closet, Ceiling Fan, Full Bath
- Fireplace Description
- Not Applicable
- Cooling
- One Central
- Heating
- Central, Heat Pump
- Exterior Features
- Covered Patio
- Exterior
- Brick, Siding
- Roof
- Composition
- Floor
- Carpeting, Ceramic Tile, Vinyl
- Pool Description
- None
- Parking
- Two Car Garage
- School District
- Northside
- Elementary School
- Katie Reed
- Middle School
- Straus
- High School
- Sotomayor High School
Mortgage Calculator
Listing courtesy of Listing Agent: Jaclyn Calhoun (jaci02@hotmail.com) from Listing Office: Escape Realty.
IDX information is provided exclusively for consumers' personal, non-commercial use, that it may not be used for any purpose other than to identify prospective properties consumers may be interested in purchasing, and that the data is deemed reliable but is not guaranteed accurate by the MLS. The MLS may, at its discretion, require use of other disclaimers as necessary to protect participants and/or the MLS from liability. 
Listings provided by LERA MLS