10706 Shetland Brk, San Antonio, TX 78254
- $380,000
- 5
- BD
- 3
- BA
- 3,222
- SqFt




- List Price
- $380,000
- MLS#
- 2013654
- Status
- NEW
- County
- Bexar
- City
- San Antonio
- Subdivision
- Wildhorse
- Bedrooms
- 5
- Bathrooms
- 3
- Full Baths
- 2
- Half-baths
- 1
- Living Area
- 3,222
- Acres
- 0.19
Property Description
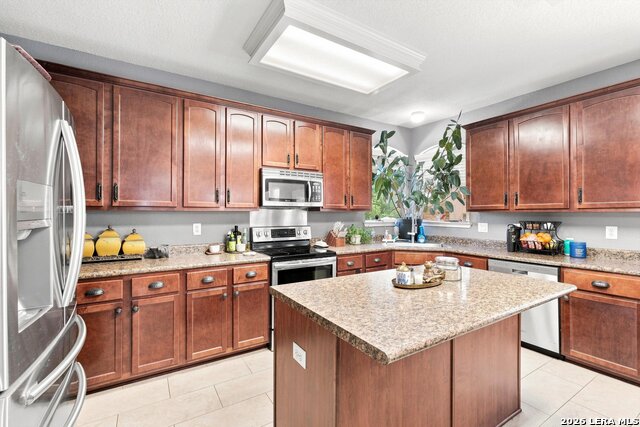
Set beneath mature trees, this two-story home in Wildhorse welcomes you with a stone-accented exterior, arched architectural details, and a three-car garage. Inside, a bright entry opens to generous living spaces with high ceilings, abundant natural light, and a dedicated office that creates a comfortable place to work or study. The main living area flows naturally into the dining space and kitchen, making everyday living and entertaining easy. The kitchen features warm wood cabinetry, generous counter space, a center island, stainless steel appliances, and plenty of storage for everything from weeknight meals to gatherings with friends. Upstairs, the spacious primary suite offers a relaxing retreat with a bath featuring dual sinks, a soaking tub, separate shower, and walk-in closets, while additional bedrooms provide flexibility for guests, hobbies, or additional workspace. Step outside to one of the home's standout features-a large covered patio with a wood-plank ceiling overlooking the oversized lot with a fenced backyard and mature trees, creating an inviting setting for outdoor dining, weekend gatherings, or quiet evenings at home. Additional updates include garage ceiling storage added in 2026, a water softener and filtration system added in 2024, and a new water heater installed in 2026. Wildhorse offers an impressive collection of neighborhood amenities, including two pools, pickleball and basketball courts, sports fields, a dog park, playgrounds, picnic areas, bike lanes, a swim team, neighborhood events, and Neighborhood Watch. Located in the top-rated Northside school district with no city taxes, this San Antonio home brings together generous living spaces, outdoor enjoyment, neighborhood amenities, and thoughtful updates. This is where your next chapter begins!
/t.realgeeks.media/resize/140x/https://u.realgeeks.media/thegrimesgroup%252FKW_LuxuryInternational_Logo_BLACK.png)
Additional Information
- Days on Market
- 0
- Year Built
- 2007
- Style
- Two Story, Traditional
- Stories
- 2
- Lot Description
- Mature Trees (ext feat)
- Interior Features
- Ceiling Fans, Chandelier, Washer Connection, Dryer Connection, Washer, Dryer, Cook Top, Built-In Oven, Self-Cleaning Oven, Microwave Oven, Stove/Range, Refrigerator, Disposal, Dishwasher, Trash Compactor, Ice Maker Connection, Water Softener (owned), Vent Fan, Intercom, Smoke Alarm, Pre-Wired for Security, Electric Water Heater, Garage Door Opener, Plumb for Water Softener, Smooth Cooktop, Solid Counter Tops, 2nd Floor Utility Room, Double Ovens, City Garbage service
- Master Bdr Desc
- Upstairs, Walk-In Closet, Multi-Closets, Ceiling Fan, Full Bath
- Fireplace Description
- Not Applicable
- Cooling
- Two Central
- Heating
- Central
- Exterior Features
- Patio Slab, Covered Patio, Double Pane Windows, Has Gutters, Mature Trees
- Exterior
- Cement Fiber, Rock/Stone Veneer
- Roof
- Composition
- Floor
- Carpeting, Linoleum
- Pool Description
- None
- Parking
- Three Car Garage, Attached
- School District
- Northside
- Elementary School
- Krueger
- Middle School
- Jefferson Jr High
- High School
- Sotomayor High School
Mortgage Calculator
Listing courtesy of Listing Agent: Ana Warmke (ana@warmkerealestate.com) from Listing Office: Keller Williams Heritage.
IDX information is provided exclusively for consumers' personal, non-commercial use, that it may not be used for any purpose other than to identify prospective properties consumers may be interested in purchasing, and that the data is deemed reliable but is not guaranteed accurate by the MLS. The MLS may, at its discretion, require use of other disclaimers as necessary to protect participants and/or the MLS from liability. 
Listings provided by LERA MLS