24619 Long Arrow, San Antonio, TX 78258
- $424,900
- 4
- BD
- 3
- BA
- 2,386
- SqFt





- List Price
- $424,900
- MLS#
- 2013168
- Status
- NEW
- County
- Bexar
- City
- San Antonio
- Subdivision
- Mount Arrowhead
- Bedrooms
- 4
- Bathrooms
- 3
- Full Baths
- 2
- Half-baths
- 1
- Living Area
- 2,386
- Acres
- 0.15
Property Description
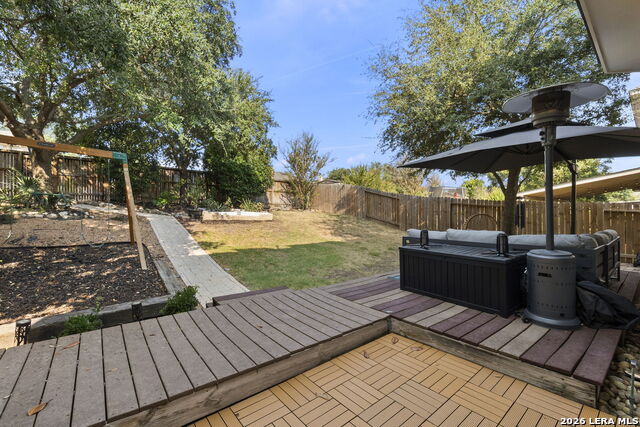
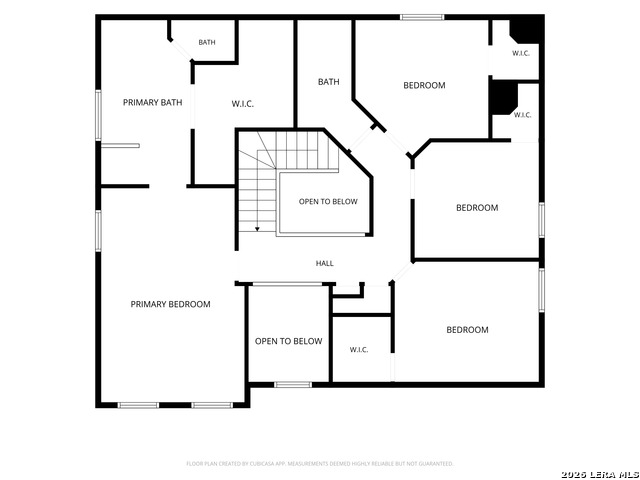
A thoughtfully maintained home offering an impressive combination of updates, flexible living spaces and everyday convenience. This 4-bedroom, 2.5-bath home offers 2,386 square feet with two spacious living areas. The main living area features a modernized fireplace, while the additional living space at the front of the home provides flexibility for use as an office, game room, media room or lounge. The refreshed kitchen features granite countertops, updated appliances and a five-burner gas range with center griddle, with an open connection to the surrounding living and dining spaces. Wood-look ceramic tile extends throughout the downstairs living areas, while bamboo flooring continues throughout the upstairs, with carpet limited to the staircase. Numerous improvements include replacement of both HVAC systems, remodeled primary and secondary bathrooms, an updated half bath, newer water heater, updated lighting and ceiling fans, and a whole-home water filtration system. Additional features include owned solar panels, radiant barrier, added insulation and an electric vehicle charger in the garage. The exterior features classic brick curb appeal, mature trees and a backyard with space for outdoor living and entertaining. Additional exterior improvements include updated fencing, siding enhancements, newer front, storm and back doors, an automatic sprinkler system and permanent exterior lighting. Conveniently located in the Stone Oak area with access to nearby shopping, dining and major roadways, this home combines extensive improvements with flexible living space in an established neighborhood.
/t.realgeeks.media/resize/140x/https://u.realgeeks.media/thegrimesgroup%252FKW_LuxuryInternational_Logo_BLACK.png)
Additional Information
- Days on Market
- 1
- Year Built
- 2000
- Style
- Two Story
- Stories
- 2
- Builder Name
- Pulte
- Interior Features
- Ceiling Fans, Chandelier, Washer Connection, Dryer Connection, Cook Top, Self-Cleaning Oven, Microwave Oven, Stove/Range, Gas Cooking, Disposal, Dishwasher, Ice Maker Connection, Water Softener (owned), Vent Fan, Security System (Owned), Gas Water Heater
- Master Bdr Desc
- Upstairs, Walk-In Closet, Ceiling Fan, Full Bath
- Fireplace Description
- One
- Cooling
- Two Central
- Heating
- Central
- Exterior Features
- Patio Slab, Privacy Fence, Sprinkler System, Double Pane Windows, Solar Screens, Special Yard Lighting, Mature Trees, Storm Doors
- Exterior
- Brick, Siding
- Roof
- Composition
- Floor
- Carpeting, Ceramic Tile, Wood
- Pool Description
- None
- Parking
- Two Car Garage
- School District
- North East I.S.D.
- Elementary School
- Stone Oak
- Middle School
- Barbara Bush
- High School
- Ronald Reagan
Mortgage Calculator
Listing courtesy of Listing Agent: Sharon Tavarez (realtorsharontavarez@gmail.com) from Listing Office: LPT Realty, LLC.
IDX information is provided exclusively for consumers' personal, non-commercial use, that it may not be used for any purpose other than to identify prospective properties consumers may be interested in purchasing, and that the data is deemed reliable but is not guaranteed accurate by the MLS. The MLS may, at its discretion, require use of other disclaimers as necessary to protect participants and/or the MLS from liability. 
Listings provided by LERA MLS