4050 Mystic Sunrise Dr, San Antonio, TX 78244
- $224,900
- 3
- BD
- 3
- BA
- 1,160
- SqFt






- List Price
- $224,900
- MLS#
- 2011288
- Status
- NEW
- County
- Bexar
- City
- San Antonio
- Subdivision
- Sunrise
- Bedrooms
- 3
- Bathrooms
- 3
- Full Baths
- 2
- Half-baths
- 1
- Living Area
- 1,160
- Acres
- 0.12
Property Description
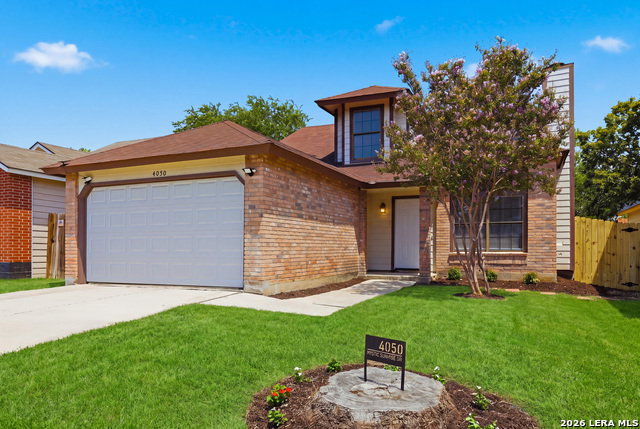
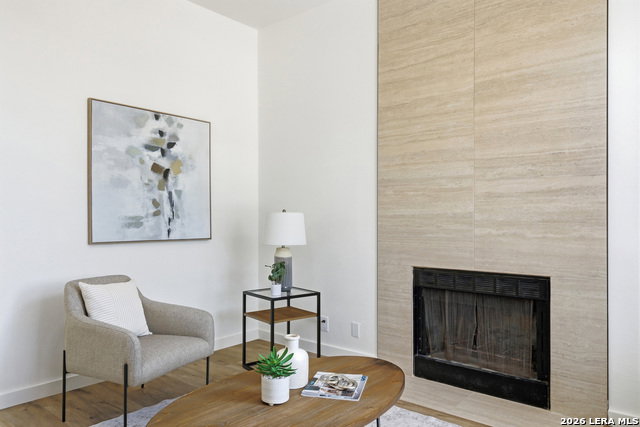
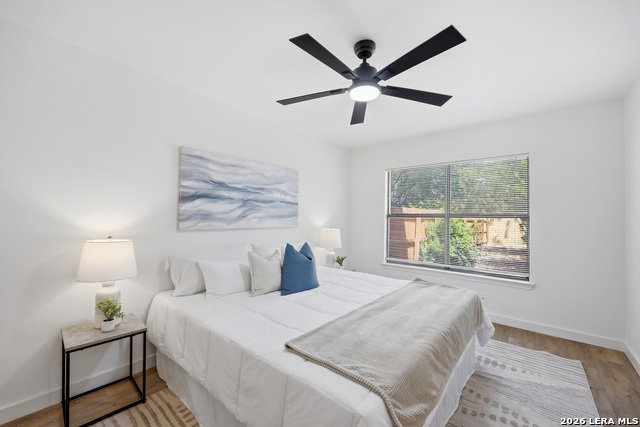
WELCOME HOME TO A COMPLETELY RENOVATED & BEAUTIFULLY UPDATED PROPERTY! From the moment you arrive at 4050 Mystic Sunrise Dr., you'll immediately recognize that this is not simply a house that has been refreshed-it has been thoughtfully renovated from head to toe with today's homeowner in mind. Every detail has been meticulously addressed, creating a beautiful, modern, move-in-ready home designed to provide comfort, functionality, and style for its next family. Step inside and discover a bright, modern interior featuring brand-new vinyl plank flooring throughout the lower level of the home, with carpeting only in the secondary bedrooms. The seamless flooring provides a clean, contemporary look while offering the durability and easy maintenance today's busy households are looking for. The updated finishes continue throughout the home, creating a cohesive design from room to room. The kitchen is truly the heart of this home and has been transformed with beautiful custom cabinetry and sleek solid-surface countertops, providing an abundance of storage and workspace while bringing a modern, sophisticated feel to the space. Whether you're preparing a quick weekday meal, hosting friends and family, or enjoying your morning coffee, this kitchen offers the functionality and style to make everyday living feel special. And when it comes to appliances, there's nothing left for the new homeowner to worry about. The home comes complete with a brand-new stainless-steel appliance package, including a stove/oven, dishwasher, and refrigerator. The stainless-steel finish complements the updated kitchen perfectly while giving the space a polished, modern appearance. Throughout the home, you'll find updated plumbing fixtures, lighting fixtures, mirrors, hardware, and modern finishing touches, all carefully selected to complement the renovation. These improvements extend beyond simple cosmetic updates, creating a home where the major details have already been thoughtfully addressed so you can focus on what matters most-enjoying your new home. The bathrooms have also received the modern treatment, featuring updated fixtures, contemporary mirrors, and refreshed finishes that contribute to the home's overall clean and sophisticated aesthetic. Each space has been designed to feel fresh, functional, and welcoming. From the exterior to the interior, this property has been given a complete transformation. The goal was simple: create a home that is beautiful, functional, comfortable, and ready for its next chapter-and that's exactly what you'll find here. Imagine moving in without the overwhelming list of projects that typically comes with purchasing a home. No outdated flooring waiting to be replaced. No immediate appliance shopping. No putting off the kitchen renovation you've been dreaming about. Instead, you can walk in, unpack, and start making memories. Located in San Antonio, this property provides an opportunity to own a beautifully updated home while remaining conveniently positioned near the amenities, shopping, dining, entertainment, and everyday conveniences that make San Antonio such a desirable place to call home. 4050 Mystic Sunrise Dr. is more than a renovation-it's a fresh start. Whether you're searching for your first home, looking to upgrade your current living situation, or simply want a property where the major improvements have already been completed, this home deserves your attention. Completely updated. Modern finishes. Brand-new appliances. Move-in ready. Come see the transformation for yourself and experience what makes 4050 Mystic Sunrise Dr. a home you'll be proud to call your own. Schedule your private showing today-this one is ready for its next family!
/t.realgeeks.media/resize/140x/https://u.realgeeks.media/thegrimesgroup%252FKW_LuxuryInternational_Logo_BLACK.png)
Additional Information
- Days on Market
- 0
- Year Built
- 1985
- Style
- Two Story, Traditional
- Stories
- 2
- Builder Name
- Unk
- Interior Features
- Ceiling Fans, Chandelier, Washer Connection, Dryer Connection, Stove/Range, Refrigerator, Disposal, Dishwasher, Ice Maker Connection, Smoke Alarm, Solid Counter Tops, Custom Cabinets
- Master Bdr Desc
- DownStairs
- Fireplace Description
- Not Applicable
- Cooling
- One Central
- Heating
- Central
- Exterior
- Siding
- Roof
- Heavy Composition
- Floor
- Carpeting, Vinyl, Laminate
- Pool Description
- None
- Parking
- Two Car Garage
- School District
- Judson
- Elementary School
- Candlewood
- Middle School
- O. Henry Middle
- High School
- Wagner
Mortgage Calculator
Listing courtesy of Listing Agent: Cory Currie (cory.currie@yahoo.com) from Listing Office: Omni Capital Realty.
IDX information is provided exclusively for consumers' personal, non-commercial use, that it may not be used for any purpose other than to identify prospective properties consumers may be interested in purchasing, and that the data is deemed reliable but is not guaranteed accurate by the MLS. The MLS may, at its discretion, require use of other disclaimers as necessary to protect participants and/or the MLS from liability. 
Listings provided by LERA MLS