8132 Dublin Frst, San Antonio, TX 78253
- $339,000
- 4
- BD
- 2
- BA
- 2,045
- SqFt




- List Price
- $339,000
- MLS#
- 2008978
- Status
- NEW
- County
- Bexar
- City
- San Antonio
- Subdivision
- Waterford Park
- Bedrooms
- 4
- Bathrooms
- 2
- Full Baths
- 2
- Living Area
- 2,045
- Acres
- 0.12
Property Description
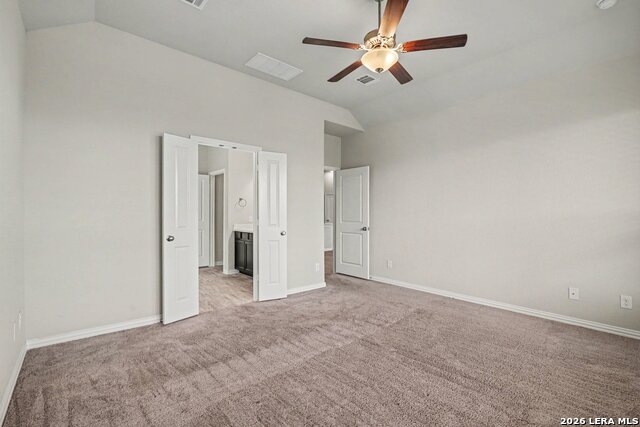
Welcome to your dream home! This beautifully maintained 4-bedroom single-story residence features a thoughtful split floor plan, offering privacy and comfort for the whole family. When you step inside you'll discover a welcoming kitchen with a large island that seamlessly connects a spacious dining and living area, perfect for entertaining or casual family meals. The kitchen boasts modern appliances, ample counter space, and abundant cabinetry, making it a chef's delight. Retreat to the expansive primary suite, where you'll find double sinks in the en-suite bath, complete with a relaxing shower and tub combination and a generously sized master closet that meets all your storage needs. Additional highlights include a separate laundry room, tankless water heater for on-demand hot water, plumbing for a water softener, and built-in home automation to enhance your modern lifestyle. Enjoy your backyard as it backs up to a tranquil green belt, providing a peaceful backdrop for outdoor gatherings or quiet evenings under the stars. Home is located in a premium location within the subdivision and a few steps walk to the community pool and playground. Conveniently located near shopping, dining, schools, and major roadways, this Waterford Park home offers the space, convenience, and community lifestyle today's buyers are looking for. Make sure to scroll through the pictures to view the floorplan and the proximity to the community amenities. Don't miss the opportunity to make this meticulously cared-for home your own! This property is in an USDA ELIGIBLE area with the option for $0 down payment!!! Schedule a tour today and experience all the wonderful features it has to offer.
/t.realgeeks.media/resize/140x/https://u.realgeeks.media/thegrimesgroup%252FKW_LuxuryInternational_Logo_BLACK.png)
Additional Information
- Days on Market
- 0
- Year Built
- 2019
- Style
- One Story
- Stories
- 1
- Builder Name
- Lennar
- Interior Features
- Ceiling Fans, Washer Connection, Dryer Connection, Washer, Dryer, Microwave Oven, Stove/Range, Refrigerator, Dishwasher, Smoke Alarm, Plumb for Water Softener
- Master Bdr Desc
- DownStairs, Walk-In Closet, Full Bath
- Fireplace Description
- Not Applicable
- Cooling
- One Central
- Heating
- Central
- Exterior Features
- Privacy Fence, Sprinkler System
- Exterior
- 3 Sides Masonry, Siding
- Roof
- Composition
- Floor
- Carpeting, Ceramic Tile, Laminate
- Pool Description
- None
- Parking
- Two Car Garage
- School District
- Northside
- Elementary School
- Katie Reed
- Middle School
- FOLKS
- High School
- Harlan HS
Mortgage Calculator
Listing courtesy of Listing Agent: Nancy Brown (peachesbrowntherealtor@gmail.com) from Listing Office: Nan & Company Properties.
IDX information is provided exclusively for consumers' personal, non-commercial use, that it may not be used for any purpose other than to identify prospective properties consumers may be interested in purchasing, and that the data is deemed reliable but is not guaranteed accurate by the MLS. The MLS may, at its discretion, require use of other disclaimers as necessary to protect participants and/or the MLS from liability. 
Listings provided by LERA MLS