9843 Littleton Grist, San Antonio, TX 78254
- $259,999
- 4
- BD
- 3
- BA
- 1,955
- SqFt





- List Price
- $259,999
- MLS#
- 2006974
- Status
- NEW
- County
- Bexar
- City
- San Antonio
- Subdivision
- Waterwheel Unit 1 Phase 2
- Bedrooms
- 4
- Bathrooms
- 3
- Full Baths
- 2
- Half-baths
- 1
- Living Area
- 1,955
- Acres
- 0.11
Property Description
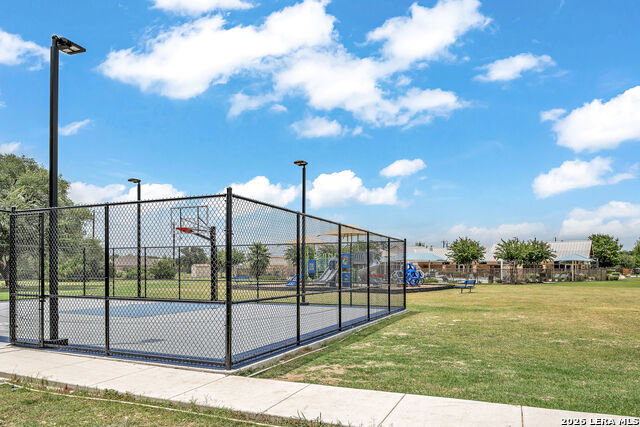
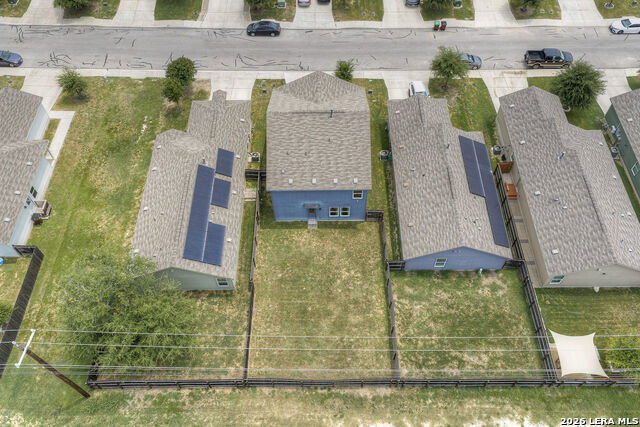
Greenbelt views + no rear neighbors + a location near Government Canyon State Natural Area! Welcome to 9843 Littleton Grist, a 4-bedroom, 2.5-bath, 2-car garage home offering nearly 2,000 square feet in the highly desirable Waterwheel community. The open-concept first floor features a spacious living and dining area flowing seamlessly into the kitchen, complete with gas cooking, generous cabinetry and counter space, and a convenient half bath. Upstairs, all four bedrooms and the laundry room create a practical layout designed for everyday living. The primary suite offers a private retreat, while the additional bedrooms provide flexibility for guests, a home office or growing household needs. A water softener, washer and dryer convey with the home for added convenience. Step outside to enjoy the privacy of a greenbelt with no rear neighbors, creating a peaceful backdrop and added sense of space. The home is also conveniently located near the natural surroundings of Government Canyon State Natural Area, offering easy access to the beauty of the Northwest San Antonio area. Waterwheel residents enjoy an impressive array of amenities, including a pool, splash pad, fitness center, parks, basketball court, clubhouse and walking trails. Conveniently located near Alamo Ranch shopping, dining and entertainment, this home offers the perfect blend of comfortable living, community amenities and Northwest San Antonio convenience!
/t.realgeeks.media/resize/140x/https://u.realgeeks.media/thegrimesgroup%252FKW_LuxuryInternational_Logo_BLACK.png)
Additional Information
- Days on Market
- 0
- Year Built
- 2020
- Style
- Two Story
- Stories
- 2
- Builder Name
- Lennar
- Interior Features
- Washer, Dryer, Self-Cleaning Oven, Stove/Range, Gas Cooking, Disposal, Dishwasher, Water Softener (owned), Gas Water Heater, Garage Door Opener
- Master Bdr Desc
- Upstairs, Walk-In Closet, Full Bath
- Fireplace Description
- Not Applicable
- Cooling
- One Central
- Heating
- Central
- Exterior
- Siding
- Roof
- Composition
- Floor
- Carpeting, Vinyl
- Pool Description
- None
- Parking
- Two Car Garage
- School District
- Northside
- Elementary School
- Henderson
- Middle School
- FOLKS
- High School
- Harlan HS
Mortgage Calculator
Listing courtesy of Listing Agent: Marissa Montemayor (marissa-montemayor@jbgoodwin.com) from Listing Office: JB Goodwin, REALTORS.
IDX information is provided exclusively for consumers' personal, non-commercial use, that it may not be used for any purpose other than to identify prospective properties consumers may be interested in purchasing, and that the data is deemed reliable but is not guaranteed accurate by the MLS. The MLS may, at its discretion, require use of other disclaimers as necessary to protect participants and/or the MLS from liability. 
Listings provided by LERA MLS