12419 Abbey Park, San Antonio, TX 78249
- $345,000
- 4
- BD
- 3
- BA
- 1,858
- SqFt




- List Price
- $345,000
- MLS#
- 2006551
- Status
- NEW
- County
- Bexar
- City
- San Antonio
- Subdivision
- Bella Sera
- Bedrooms
- 4
- Bathrooms
- 3
- Full Baths
- 2
- Half-baths
- 1
- Living Area
- 1,858
- Acres
- 0.10
Property Description
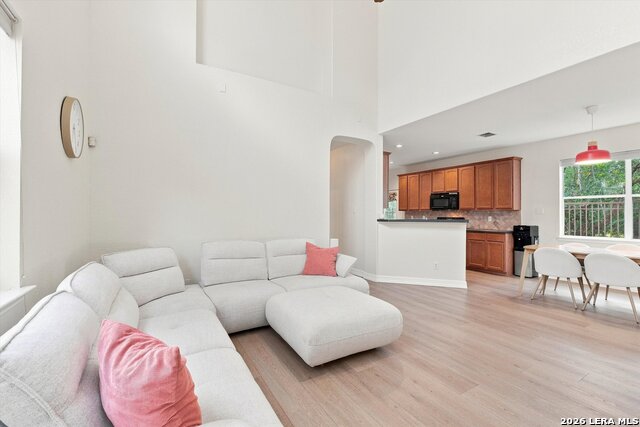
Welcome to this beautifully updated 4 bedroom, 2.5 bathroom home located in the desirable gated community of Bella Sera. Nestled at the end of a quiet cul-de-sac, this home offers privacy and serene views with a peaceful greenbelt backdrop. Step inside to find a thoughtfully designed floor plan featuring updated flooring on the first floor with a spacious primary suite and private full bathroom. The main level also includes a secondary bedroom and laundry room, providing flexible living options for guests, a home office, or multi generational living. The inviting kitchen features ample cabinetry, a breakfast bar, and a separate built in desk, perfect for meal preparation, entertaining, or a dedicated workspace. High ceilings and an abundance of natural light create an open and welcoming atmosphere throughout the home. Upstairs, you'll find two generously sized bedrooms along with a versatile loft/media room, providing additional space for a game room, children's play area, or entertainment area. The backyard is truly your own private oasis, with an above ground pool, spacious trex deck, and putting green, an ideal setting for relaxing, entertaining, and enjoying outdoor living. Conveniently located near UTSA, The Rim's shopping and dining, La Cantera, UT Health Science Center, Valero, 1604 & I-10, this home offers the perfect combination of comfort, community, and accessibility. Don't miss the opportunity to make this exceptional Bella Sera property your own!
/t.realgeeks.media/resize/140x/https://u.realgeeks.media/thegrimesgroup%252FKW_LuxuryInternational_Logo_BLACK.png)
Additional Information
- Days on Market
- 0
- Year Built
- 2007
- Style
- Two Story
- Stories
- 2
- Builder Name
- Dr Horton
- Lot Description
- Cul-de-Sac/Dead End, On Greenbelt, Mature Trees (ext feat), Level
- Interior Features
- Ceiling Fans, Chandelier, Washer Connection, Dryer Connection, Built-In Oven, Stove/Range, Smooth Cooktop, Solid Counter Tops
- Master Bdr Desc
- DownStairs, Walk-In Closet, Ceiling Fan, Full Bath
- Fireplace Description
- Not Applicable
- Cooling
- One Central
- Heating
- Central
- Exterior Features
- Deck/Balcony, Privacy Fence, Wrought Iron Fence, Sprinkler System, Double Pane Windows, Has Gutters, Mature Trees, Other - See Remarks
- Exterior
- Stucco
- Roof
- Composition
- Floor
- Carpeting, Ceramic Tile, Laminate
- Pool Description
- Above Ground Pool
- Parking
- Two Car Garage, Attached
- School District
- Northside
- Elementary School
- Carnahan
- Middle School
- Stinson Katherine
- High School
- Louis D Brandeis
Mortgage Calculator
Listing courtesy of Listing Agent: Tyler Moore (tyler@sageoakrealty.com) from Listing Office: eXp Realty.
IDX information is provided exclusively for consumers' personal, non-commercial use, that it may not be used for any purpose other than to identify prospective properties consumers may be interested in purchasing, and that the data is deemed reliable but is not guaranteed accurate by the MLS. The MLS may, at its discretion, require use of other disclaimers as necessary to protect participants and/or the MLS from liability. 
Listings provided by LERA MLS