20811 Cape Coral, San Antonio, TX 78259
- $349,900
- 3
- BD
- 3
- BA
- 2,178
- SqFt




- List Price
- $349,900
- MLS#
- 2006371
- Status
- NEW
- County
- Bexar
- City
- San Antonio
- Subdivision
- Fox Grove
- Bedrooms
- 3
- Bathrooms
- 3
- Full Baths
- 2
- Half-baths
- 1
- Living Area
- 2,178
- Acres
- 0.19
Property Description
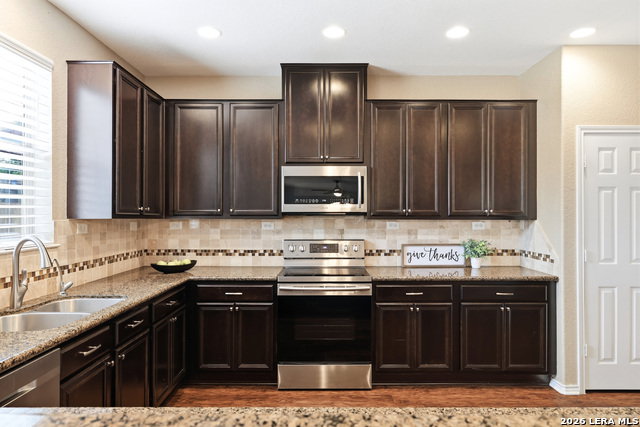
Move-in ready home in the highly sought-after Fox Grove community of North Central San Antonio, conveniently located just minutes from the JW Marriott Hill Country Resort & Spa, major highways, premier shopping, dining, and entertainment. This spacious two-story home offers an open-concept floor plan with abundant natural light, making it ideal for everyday living and entertaining. The chef-inspired kitchen features granite countertops, stainless steel appliances, a breakfast bar, and generous cabinet and counter space. All bedrooms are located upstairs for added privacy, along with a convenient second-floor laundry room. The spacious primary suite includes a private ensuite bath with a relaxing garden tub, separate shower, and large walk-in closet. An upstairs loft provides flexible space for a game room, media room, home office, or playroom. Designed for easy maintenance, this allergy-friendly home has carpet only on the staircase. Step outside to a large backyard with no rear neighbors, offering extra privacy and peaceful views. The extended covered patio is perfect for outdoor entertaining, grilling, or relaxing year-round. Residents enjoy outstanding community amenities including a neighborhood pool, clubhouse, park, playground, and sports court. Located in the acclaimed North East ISD, including Johnson High School, this home combines comfort, convenience, and location.
/t.realgeeks.media/resize/140x/https://u.realgeeks.media/thegrimesgroup%252FKW_LuxuryInternational_Logo_BLACK.png)
Additional Information
- Days on Market
- 0
- Year Built
- 2011
- Style
- Two Story
- Stories
- 2
- Builder Name
- Kb
- Interior Features
- Ceiling Fans, Chandelier, Washer Connection, Dryer Connection, Stove/Range, Disposal, Dishwasher, Ice Maker Connection, Water Softener (owned), Smoke Alarm, Garage Door Opener, Plumb for Water Softener, Smooth Cooktop, Solid Counter Tops
- Master Bdr Desc
- Split, Upstairs, Walk-In Closet, Ceiling Fan, Full Bath
- Fireplace Description
- Not Applicable
- Cooling
- One Central
- Heating
- Central
- Exterior Features
- Patio Slab, Covered Patio, Privacy Fence, Double Pane Windows, Mature Trees
- Exterior
- Brick, 3 Sides Masonry, Siding
- Roof
- Composition
- Floor
- Vinyl
- Pool Description
- None
- Parking
- Two Car Garage
- School District
- North East I.S.D.
- Elementary School
- Bulverde Creek
- Middle School
- Tex Hill
- High School
- Johnson
Mortgage Calculator
Listing courtesy of Listing Agent: Bryan Warhurst (bryan.m.warhurst@gmail.com) from Listing Office: Keller Williams Heritage.
IDX information is provided exclusively for consumers' personal, non-commercial use, that it may not be used for any purpose other than to identify prospective properties consumers may be interested in purchasing, and that the data is deemed reliable but is not guaranteed accurate by the MLS. The MLS may, at its discretion, require use of other disclaimers as necessary to protect participants and/or the MLS from liability. 
Listings provided by LERA MLS