8210 Manderly Pl, Converse, TX 78109
- $205,000
- 3
- BD
- 2
- BA
- 1,595
- SqFt




- List Price
- $205,000
- MLS#
- 2005163
- Status
- NEW
- County
- Bexar
- City
- Converse
- Subdivision
- Northampton
- Bedrooms
- 3
- Bathrooms
- 2
- Full Baths
- 2
- Living Area
- 1,595
- Acres
- 0.14
Property Description
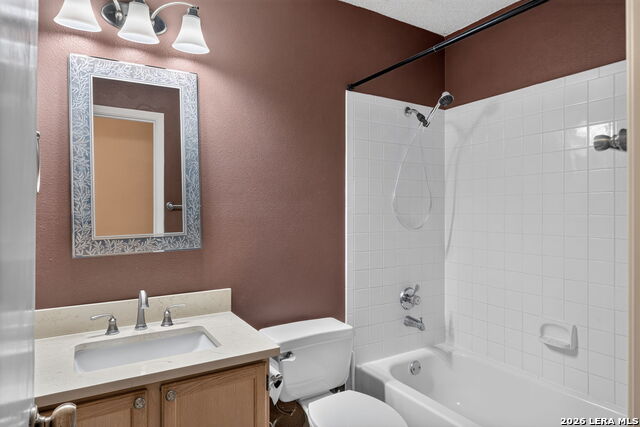
Welcome to 8210 Manderly Place, a beautifully maintained one-story home in the established Northampton community of Converse. Offering 3 spacious bedrooms, 2 full bathrooms, and approximately 1,595 square feet of comfortable living space, this home features an inviting open-concept layout designed for both everyday living and entertaining. The island kitchen opens seamlessly to the dining and living areas, creating a bright and functional space for gathering with family and friends. Durable tile and laminate flooring flow throughout the home, while the private primary suite offers a walk-in closet, double vanity, and relaxing garden tub. Step outside to a spacious backyard with plenty of room for entertaining, gardening, pets, or play. Ideally located near neighborhood parks, the community pool, shopping, dining, Randolph AFB, Fort Sam Houston, and with easy access to Loop 1604 and I-10, this home offers both comfort and convenience. Whether you're a first-time homebuyer, downsizing, or searching for an excellent investment, this move-in-ready home is one you won't want to miss!
/t.realgeeks.media/resize/140x/https://u.realgeeks.media/thegrimesgroup%252FKW_LuxuryInternational_Logo_BLACK.png)
Additional Information
- Days on Market
- 0
- Year Built
- 1993
- Style
- One Story
- Stories
- 1
- Builder Name
- Unknown
- Lot Description
- Irregular
- Interior Features
- Ceiling Fans, Washer Connection, Dryer Connection, Microwave Oven, Stove/Range, Disposal, Dishwasher, Ice Maker Connection, Smoke Alarm, Electric Water Heater, Garage Door Opener, Solid Counter Tops, City Garbage service
- Master Bdr Desc
- Split, DownStairs, Walk-In Closet, Ceiling Fan, Full Bath
- Fireplace Description
- Not Applicable
- Cooling
- One Central
- Heating
- Central, 1 Unit
- Exterior Features
- Patio Slab, Privacy Fence, Double Pane Windows
- Exterior
- Brick, 4 Sides Masonry
- Roof
- Composition
- Floor
- Ceramic Tile, Laminate
- Pool Description
- None
- Parking
- Two Car Garage, Attached
- School District
- Judson
- Elementary School
- Converse
- Middle School
- Judson Middle School
- High School
- Judson
Mortgage Calculator
Listing courtesy of Listing Agent: Jennifer Romance-Deal (jromancedeal@cbharper.com) from Listing Office: Coldwell Banker D'Ann Harper.
IDX information is provided exclusively for consumers' personal, non-commercial use, that it may not be used for any purpose other than to identify prospective properties consumers may be interested in purchasing, and that the data is deemed reliable but is not guaranteed accurate by the MLS. The MLS may, at its discretion, require use of other disclaimers as necessary to protect participants and/or the MLS from liability. 
Listings provided by LERA MLS