3402 Butterleigh, San Antonio, TX 78247
- $409,999
- 4
- BD
- 3
- BA
- 2,238
- SqFt








- List Price
- $409,999
- MLS#
- 2004733
- Status
- NEW
- County
- Bexar
- City
- San Antonio
- Subdivision
- Eden Rock
- Bedrooms
- 4
- Bathrooms
- 3
- Full Baths
- 2
- Half-baths
- 1
- Living Area
- 2,238
- Acres
- 0.28
Property Description
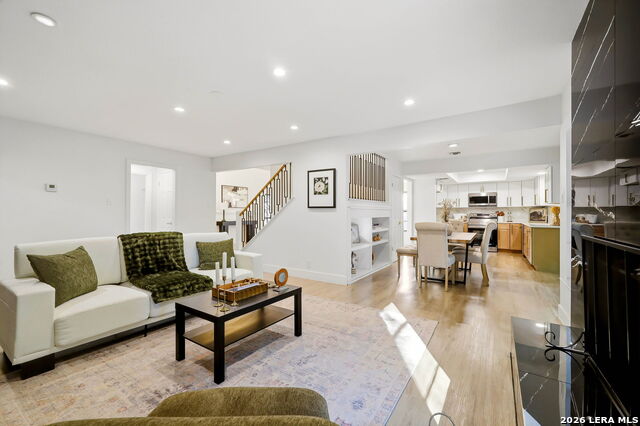
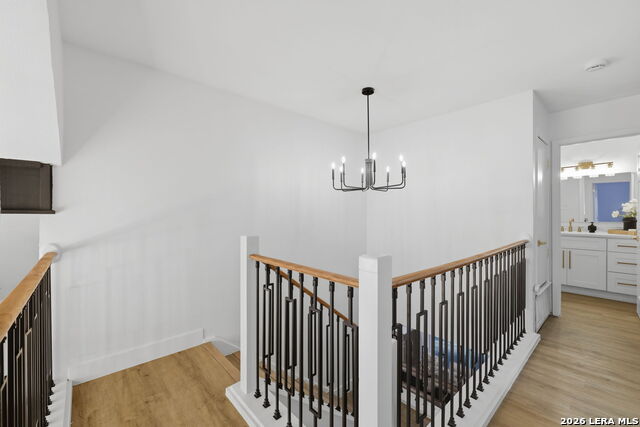
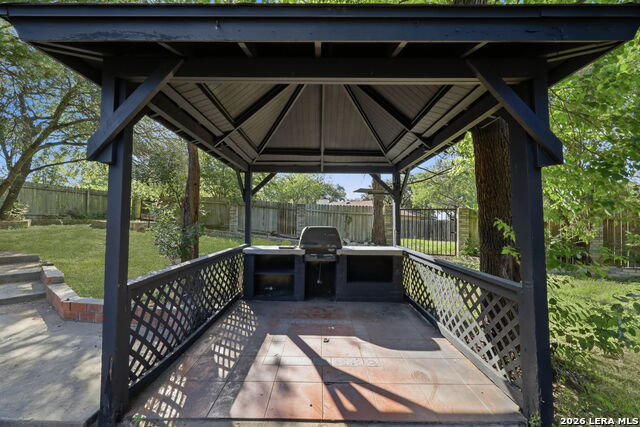
Modern Luxury in the Heart of North San Antonio Welcome to this stunning, fully renovated modern home situated on over a quarter-acre lot with NO HOA in one of North San Antonio's most desirable locations. Conveniently located inside Loop 1604, just 10 minutes from the San Antonio International Airport, and minutes from Bulverde Road, you'll enjoy quick access to premier shopping, dining, and entertainment. This beautifully redesigned home showcases striking curb appeal with a bold black exterior, warm cedar accents, and a custom modern entry. Inside, soaring ceilings, abundant natural light, wide-plank flooring, designer lighting, custom accent walls, and luxury finishes create an impressive yet inviting atmosphere. The chef-inspired kitchen features custom two-tone cabinetry, quartz countertops, a full-height designer backsplash, gold hardware, stainless steel appliances, and plenty of storage. The spacious primary suite offers backyard access and a spa-like bathroom with dual vanities and a frameless glass walk-in shower. Step outside to an oversized backyard with a covered patio perfect for entertaining, relaxing, or creating your dream outdoor oasis. Offering modern design, an oversized lot, no HOA, and an unbeatable location, this is a rare opportunity to own a truly move-in-ready home in one of San Antonio's most convenient areas. Schedule your private showing today!
/t.realgeeks.media/resize/140x/https://u.realgeeks.media/thegrimesgroup%252FKW_LuxuryInternational_Logo_BLACK.png)
Additional Information
- Days on Market
- 0
- Year Built
- 1981
- Style
- Two Story
- Stories
- 2
- Builder Name
- Unk
- Interior Features
- Chandelier, Microwave Oven, Stove/Range, Dishwasher, Solid Counter Tops
- Master Bdr Desc
- DownStairs, Walk-In Closet, Full Bath
- Fireplace Description
- Living Room
- Cooling
- One Central
- Heating
- Central
- Exterior
- Brick, Siding
- Roof
- Composition
- Floor
- Vinyl
- Pool Description
- None
- Parking
- Two Car Garage
- School District
- North East I.S.D.
- Elementary School
- Wetmore Elementary
- Middle School
- Driscoll
- High School
- Macarthur
Mortgage Calculator
Listing courtesy of Listing Agent: Richard Rodriguez (richardrodriguez.realty@gmail.com) from Listing Office: Real Broker, LLC.
IDX information is provided exclusively for consumers' personal, non-commercial use, that it may not be used for any purpose other than to identify prospective properties consumers may be interested in purchasing, and that the data is deemed reliable but is not guaranteed accurate by the MLS. The MLS may, at its discretion, require use of other disclaimers as necessary to protect participants and/or the MLS from liability. 
Listings provided by LERA MLS