3678 Hidden Dr. Unit 2804, San Antonio, TX 78217
- $187,900
- 2
- BD
- 3
- BA
- 1,158
- SqFt




- List Price
- $187,900
- MLS#
- 2003368
- Status
- NEW
- Building Name
- Heather The
- County
- Bexar
- City
- San Antonio
- Bedrooms
- 2
- Bathrooms
- 3
- Full Baths
- 2
- Half-baths
- 1
- Living Area
- 1,158
Property Description
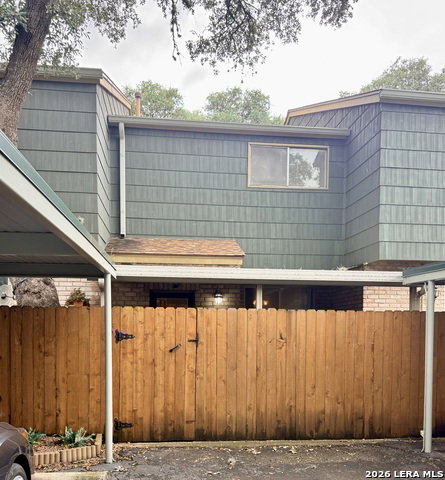
Welcome to this beautifully maintained townhome-style condominium in the highly desirable Heather Condominiums. Ideally located near the community entrance, this home offers the perfect blend of privacy, convenience, and low-maintenance living. The front entrance opens to a peaceful, tree-lined courtyard shaded by magnificent mature oak trees, creating a welcoming setting you'll enjoy coming home to every day. Inside, the thoughtfully designed two-story floor plan features spacious living and dining areas on the main level, while all bedrooms are privately situated upstairs. Soaring ceilings, abundant natural light, and tasteful updates throughout create a warm and inviting atmosphere. The updated kitchen showcases Corian countertops, updated cabinetry, tile backsplash, modern appliances, and generous storage. Wood-look tile and tile flooring provide style and easy maintenance. One of this home's most exceptional features is its fully fenced, covered private patio the only covered private patio in this building. Even better, the patio includes a private gate with direct, level access to the two assigned parking spaces, making everyday tasks like unloading groceries, bringing in pets, or enjoying outdoor living exceptionally convenient. Residents enjoy beautifully landscaped grounds, a community swimming pool, clubhouse, and the ease of HOA-covered water, exterior maintenance, and common area maintenance. Conveniently located just minutes from Loop 410, I-35, Fort Sam Houston, Randolph Air Force Base, San Antonio International Airport, NE Baptist Hospital, shopping, dining, and downtown San Antonio, this move-in-ready home offers a rare opportunity to enjoy townhome-style living with an exclusive covered patio and unmatched everyday convenience.
/t.realgeeks.media/resize/140x/https://u.realgeeks.media/thegrimesgroup%252FKW_LuxuryInternational_Logo_BLACK.png)
Additional Information
- Days on Market
- 0
- Year Built
- 1973
- Stories
- 2
- Builder Name
- Unknown
- Amenities
- Ceiling Fans, Chandelier, Washer Connection, Dryer Connection, Washer, Dryer, Self-Cleaning Oven, Stove/Range, Refrigerator, Disposal, Dishwasher, Vent Fan, Smoke Alarm, High Speed Internet Acces, Smooth Cooktop, Private Garbage Service, City Water
- Interior Features
- One Living Area, Living/Dining Combo, Breakfast Bar, Utility Area Inside, All Bedrooms Upstairs, 1st Floort Level/No Steps, High Ceilings, Open Floor Plan, Cable TV Available, Laundry Main Level, Laundry in Kitchen, Telephone, Walk In Closets
- Master Bdr Desc
- Upstairs, Walk-In Closet, Full Bath
- Fireplace Description
- Not Applicable
- Common Features
- Party Room, Clubhouse, Pool
- Cooling
- One Central
- Heating
- Central
- Exterior Features
- Ground Floor Unit, Patio Slab, Covered Patio, Privacy Fence, Special Yard Lighting, Mature Trees
- Exterior
- 4 Sides Masonry
- Roof
- Composition
- Floor
- Carpeting, Ceramic Tile, Stone
- Parking
- None/Not Applicable
- School District
- North East I.S.D.
- Elementary School
- Serna
- Middle School
- Garner
- High School
- Macarthur
Mortgage Calculator
Listing courtesy of Listing Agent: Nina Lawson (nlawson@tbgluxuryhomes.com) from Listing Office: San Antonio's Finest Realty.
IDX information is provided exclusively for consumers' personal, non-commercial use, that it may not be used for any purpose other than to identify prospective properties consumers may be interested in purchasing, and that the data is deemed reliable but is not guaranteed accurate by the MLS. The MLS may, at its discretion, require use of other disclaimers as necessary to protect participants and/or the MLS from liability. 
Listings provided by LERA MLS