923 Vance Jackson Rd Unit 506, San Antonio, TX 78201
- $89,900
- 2
- BD
- 1
- BA
- 733
- SqFt




- List Price
- $89,900
- MLS#
- 2003181
- Status
- NEW
- County
- Bexar
- City
- San Antonio
- Subdivision
- Villa Del Sol
- Bedrooms
- 2
- Bathrooms
- 1
- Full Baths
- 1
- Living Area
- 733
Property Description
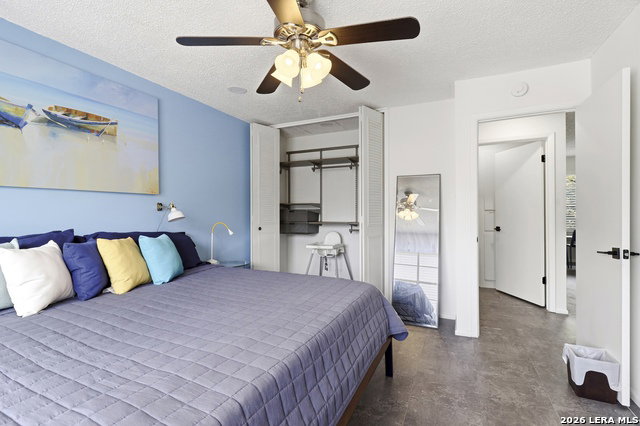
Step into a beautifully designed, fully renovated condo where style, comfort, and investment potential come together in one of San Antonio's most convenient central locations. From the thoughtfully selected finishes to the cohesive designer aesthetic, every space feels polished, inviting, and ready to enjoy. Previously prepared as a short-term rental and later leased to a long-term tenant, this property offers valuable flexibility for an owner-occupant or investor. The community permits short-term rental operations, subject to HOA and governmental requirements, and features a refreshing swimming pool and convenient on-site laundry facilities. Located near major highways, the Medical Center, Downtown San Antonio, shopping, dining, entertainment, and many of the city's key employment centers, this condo provides the accessibility today's buyers and renters value. The curated furniture package is available separately for an additional $15,000, offering the opportunity to purchase a beautifully furnished, potentially turnkey property. Whether envisioned as a primary residence, long-term rental, furnished rental, or short-term rental, Unit 506 is a rare combination of standout design, central convenience, and income-producing potential. Buyer to independently verify the existing lease terms, HOA rules, short-term rental eligibility, permitting requirements, occupancy restrictions, and applicable City of San Antonio regulations. Furniture is not included in the list price.
/t.realgeeks.media/resize/140x/https://u.realgeeks.media/thegrimesgroup%252FKW_LuxuryInternational_Logo_BLACK.png)
Additional Information
- Days on Market
- 2
- Year Built
- 1974
- Stories
- 2
- Builder Name
- Unk
- Amenities
- Ceiling Fans, Washer Connection, Dryer Connection, Microwave Oven, Stove/Range, Refrigerator, Disposal, Security System (Owned), City Garbage Service, City Water
- Interior Features
- One Living Area, Living/Dining Combo, Eat-In Kitchen, Open Floor Plan, Walk In Closets
- Master Bdr Desc
- Downstairs, Full Bath
- Fireplace Description
- Not Applicable
- Common Features
- Clubhouse, Pool, Playground/Park, BBQ/Picnic Area, Near Shopping
- Cooling
- One Central
- Heating
- Central
- Exterior
- Stone/Rock
- Floor
- Carpeting, Ceramic Tile
- Parking
- Detached
- School District
- CALL DISTRICT
- Elementary School
- Franklin
- Middle School
- Whittier
- High School
- Edison
Mortgage Calculator
Listing courtesy of Listing Agent: Anna Ghalumian (realtorannag@gmail.com) from Listing Office: Real Broker, LLC.
IDX information is provided exclusively for consumers' personal, non-commercial use, that it may not be used for any purpose other than to identify prospective properties consumers may be interested in purchasing, and that the data is deemed reliable but is not guaranteed accurate by the MLS. The MLS may, at its discretion, require use of other disclaimers as necessary to protect participants and/or the MLS from liability. 
Listings provided by LERA MLS