26919 Bent Trl, Boerne, TX 78006
- $810,000
- 3
- BD
- 3
- BA
- 2,520
- SqFt




- List Price
- $810,000
- Price Change
- ▼ $15,000 1788231603
- MLS#
- 2003160
- Status
- ACTIVE
- County
- Bexar
- City
- Boerne
- Subdivision
- Trailwood
- Bedrooms
- 3
- Bathrooms
- 3
- Full Baths
- 3
- Living Area
- 2,520
- Acres
- 2.18
Property Description
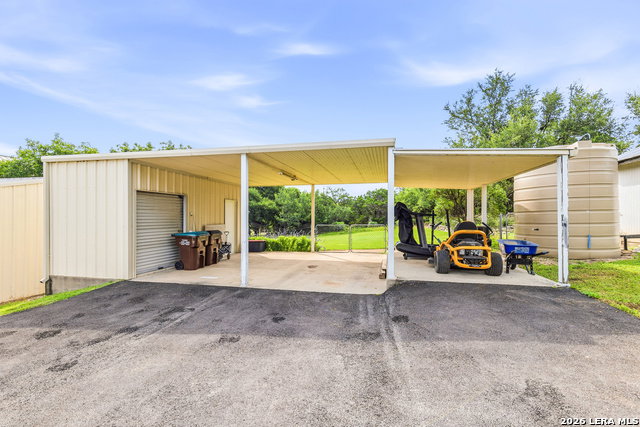
Welcome to your private Hill Country retreat on 2.18 fully fenced acres, where modern updates meet peaceful country living just minutes from Boerne and San Antonio. Behind a private gated entrance, this beautifully renovated two-story home offers three bedrooms, three full bathrooms, a spacious upstairs game room, and a private downstairs primary suite. Inside, you'll find custom cabinetry, white quartz countertops, new vinyl flooring, fresh paint, and stylish finishes throughout. Step outside to your own backyard oasis featuring a resort-style pool and spa, outdoor kitchen, cabana, and an expansive wraparound porch perfect for entertaining or relaxing under the Texas stars. The property also includes a workshop, RV hookups and parking, new RV cover, covered boat and tractor storage, a charming chicken coop, and plenty of room for a future guest house or additional outdoor amenities. Recent updates include an Asphalt Driveway, Exterior Paint, 2 New AC Units, Well storage tank and pump in 2024, and a new gate opener and hardware. Located in desirable Kendall County, this move-in-ready property offers the perfect balance of privacy, acreage, and convenience with easy access to shopping, dining, and everything Boerne and San Antonio have to offer.
/t.realgeeks.media/resize/140x/https://u.realgeeks.media/thegrimesgroup%252FKW_LuxuryInternational_Logo_BLACK.png)
Additional Information
- Days on Market
- 49
- Year Built
- 1998
- Style
- Two Story
- Stories
- 2
- Builder Name
- Unknown
- Lot Description
- 2 - 5 Acres, Mature Trees (ext feat)
- Interior Features
- Ceiling Fans, Washer Connection, Dryer Connection, Self-Cleaning Oven, Stove/Range, Gas Cooking, Dishwasher, Vent Fan, Attic Fan, Gas Water Heater, Solid Counter Tops, Custom Cabinets, Propane Water Heater, Private Garbage Service
- Master Bdr Desc
- DownStairs
- Fireplace Description
- One, Living Room, Wood Burning, Gas, Gas Starter
- Cooling
- Two Central
- Heating
- Central
- Exterior Features
- Patio Slab, Covered Patio, Chain Link Fence, Partial Fence, Sprinkler System, Double Pane Windows, Storage Building/Shed, Special Yard Lighting, Mature Trees, Outdoor Kitchen
- Exterior
- 4 Sides Masonry, Stone/Rock
- Roof
- Metal
- Floor
- Carpeting, Ceramic Tile, Wood, Vinyl
- Pool Description
- In Ground Pool
- Parking
- Detached
- School District
- Boerne
- Elementary School
- Van Raub
- Middle School
- Boerne Middle S
- High School
- Champion
Mortgage Calculator
Listing courtesy of Listing Agent: Leah Tarver (leah.tarver@ascendgroupre.com) from Listing Office: LPT Realty LLC.
IDX information is provided exclusively for consumers' personal, non-commercial use, that it may not be used for any purpose other than to identify prospective properties consumers may be interested in purchasing, and that the data is deemed reliable but is not guaranteed accurate by the MLS. The MLS may, at its discretion, require use of other disclaimers as necessary to protect participants and/or the MLS from liability. 
Listings provided by LERA MLS