28210 Versant Hls, Boerne, TX 78015
- $489,900
- 4
- BD
- 3
- BA
- 2,206
- SqFt




- List Price
- $489,900
- MLS#
- 2003127
- Status
- NEW
- County
- Bexar
- City
- Boerne
- Subdivision
- Napa Oaks
- Bedrooms
- 4
- Bathrooms
- 3
- Full Baths
- 3
- Living Area
- 2,206
- Acres
- 0.24
Property Description
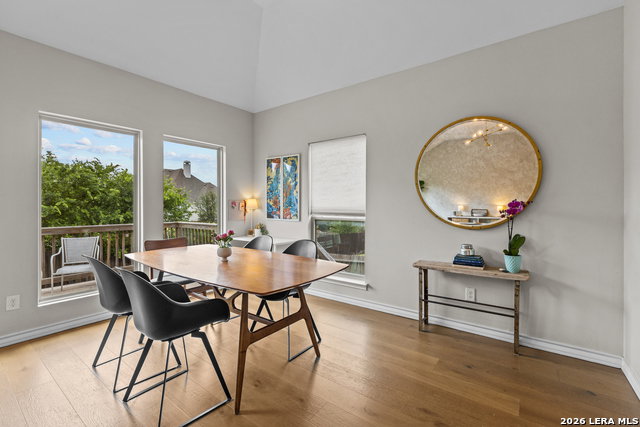
Welcome to 28210 Versant Hills, located in the gated community of Colle at Napa Oaks in the desirable Fair Oaks Ranch area. Ideally situated between Boerne and San Antonio with quick access to I-10, this beautifully maintained one-story home is just minutes from Lemon Creek H-E-B, shopping, dining, Fair Oaks Ranch Country Club, and top-rated Boerne ISD schools. Built in 2019, this 4-bedroom, 3-bath home offers approximately 2,206 square feet of thoughtfully designed living space with an open-concept floor plan, beautiful wood flooring, quartz countertops, abundant natural light, and stylish modern finishes throughout. The spacious kitchen features a gas cooktop, ample prep space, and flows seamlessly into the living and dining areas, while the dedicated office/flex room provides the perfect space to work from home, exercise, or play. The private backyard is surrounded by mature landscaping and includes an irrigation system for easy maintenance. Residents enjoy the security of a gated community along with neighborhood amenities, including a community pool. Whether you're looking for a beautiful family home, a lock-and-leave lifestyle, or an investment opportunity for a long-term rental or potential short-term rental (subject to HOA restrictions and local regulations), this home offers exceptional value in one of the area's most sought-after communities.
/t.realgeeks.media/resize/140x/https://u.realgeeks.media/thegrimesgroup%252FKW_LuxuryInternational_Logo_BLACK.png)
Additional Information
- Days on Market
- 2
- Year Built
- 2019
- Style
- One Story
- Stories
- 1
- Builder Name
- Caracol Homes
- Interior Features
- Ceiling Fans, Chandelier, Washer Connection, Dryer Connection, Cook Top, Built-In Oven, Microwave Oven, Stove/Range, Gas Cooking, Dishwasher, Smoke Alarm
- Master Bdr Desc
- DownStairs, Walk-In Closet, Ceiling Fan, Full Bath
- Fireplace Description
- Not Applicable
- Cooling
- One Central
- Heating
- Central
- Exterior Features
- Patio Slab, Covered Patio, Privacy Fence, Double Pane Windows, Mature Trees
- Exterior
- Stone/Rock, Stucco, Siding
- Roof
- Composition
- Floor
- Carpeting, Ceramic Tile, Wood
- Pool Description
- None
- Parking
- Three Car Garage
- School District
- Boerne
- Elementary School
- Van Raub
- Middle School
- Boerne Middle S
- High School
- Champion
Mortgage Calculator
Listing courtesy of Listing Agent: Christopher Bruce (cbrucez28@yahoo.com) from Listing Office: Phyllis Browning Company.
IDX information is provided exclusively for consumers' personal, non-commercial use, that it may not be used for any purpose other than to identify prospective properties consumers may be interested in purchasing, and that the data is deemed reliable but is not guaranteed accurate by the MLS. The MLS may, at its discretion, require use of other disclaimers as necessary to protect participants and/or the MLS from liability. 
Listings provided by LERA MLS