132 Gaucho, Boerne, TX 78006
- $575,000
- 3
- BD
- 3
- BA
- 2,252
- SqFt




- List Price
- $575,000
- MLS#
- 2002849
- Status
- NEW
- County
- Kendall
- City
- Boerne
- Subdivision
- Esperanza
- Bedrooms
- 3
- Bathrooms
- 3
- Full Baths
- 2
- Half-baths
- 1
- Living Area
- 2,252
- Acres
- 0.35
Property Description
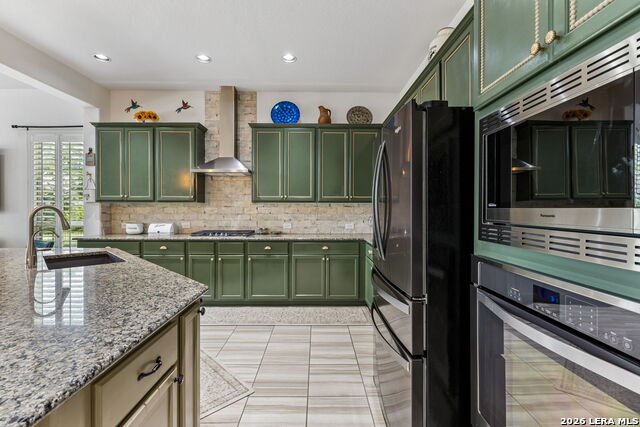
Welcome to your own private retreat in the heart of Esperanza! Perfectly positioned on the largest lot in the community, this meticulously maintained home offers exceptional privacy with no rear neighbors and direct access to Esperanza's scenic walking and jogging trails. Designed for both everyday comfort and effortless entertaining, the backyard is truly a dream. Relax in the heated pool with a cascading waterfall, gather around the gas wood-burning fireplace on the covered patio, or host friends in the fully equipped outdoor kitchen featuring a gas grill, mini refrigerator, granite countertops, and large covered patio. Professionally designed, mature landscaping surrounds the home, creating a lush oasis that's easy to maintain thanks to the irrigation system using reclaimed water-meaning no watering restrictions to keep your lawn green year-round. Even better, front and back lawn maintenance is included through the HOA, allowing you to spend more time enjoying Esperanza's award-winning resort-style amenities, including a lazy river, resort pool, 24-hour fitness center, dog park, miles of walking trails, and an on-site elementary school. Inside, every detail has been thoughtfully curated. Beautiful tile flooring flows throughout the entire home, complemented by custom-painted cabinetry, elegant tray and vaulted ceilings, and custom 3-inch plantation shutters on every window. Recent updates provide peace of mind, including new interior and exterior paint (2026), new HVAC (2024), and a new pool pump and heater (2024). The garage is equally impressive with an epoxy-coated floor and upgraded lighting, while customizable LED roofline lighting lets you celebrate every holiday, season, or special occasion with the touch of a button. Guests will appreciate the additional parking available in the quiet cul-de-sac. This is more than just a beautiful home-it's a lifestyle of comfort, privacy, and luxury in one of Boerne's most sought-after communities. Homes with this combination of lot size, privacy, upgrades, and resort-style living rarely become available. Don't miss your opportunity-schedule your private showing today before someone else calls it home!
/t.realgeeks.media/resize/140x/https://u.realgeeks.media/thegrimesgroup%252FKW_LuxuryInternational_Logo_BLACK.png)
Additional Information
- Days on Market
- 2
- Year Built
- 2018
- Style
- One Story
- Stories
- 1
- Builder Name
- Sitterle
- Lot Description
- Corner, Mature Trees (ext feat)
- Interior Features
- Ceiling Fans, Chandelier, Washer Connection, Dryer Connection, Stacked Washer/Dryer, Built-In Oven, Self-Cleaning Oven, Microwave Oven, Stove/Range, Gas Cooking, Gas Grill, Refrigerator, Disposal, Dishwasher, Ice Maker Connection, Water Softener (owned), Vent Fan, Smoke Alarm, Security System (Owned), Pre-Wired for Security, Gas Water Heater, Garage Door Opener, Plumb for Water Softener, Solid Counter Tops, Double Ovens, Custom Cabinets, City Garbage service
- Master Bdr Desc
- Walk-In Closet, Ceiling Fan, Full Bath
- Fireplace Description
- One, Gas, Stone/Rock/Brick
- Cooling
- One Central
- Heating
- Central
- Exterior Features
- Patio Slab, Covered Patio, Gas Grill, Wrought Iron Fence, Sprinkler System, Double Pane Windows, Mature Trees, Outdoor Kitchen, Storm Doors
- Exterior
- 4 Sides Masonry, Stone/Rock, Stucco
- Roof
- Composition
- Floor
- Ceramic Tile
- Pool Description
- In Ground Pool, Pool is Heated, Fenced Pool
- Parking
- Two Car Garage
- School District
- Boerne
- Elementary School
- Herff
- Middle School
- Boerne Middle N
- High School
- Champion
Mortgage Calculator
Listing courtesy of Listing Agent: Holly Sandoval (hollysandoval@dhrp.us) from Listing Office: DH Realty Partners, Inc.
IDX information is provided exclusively for consumers' personal, non-commercial use, that it may not be used for any purpose other than to identify prospective properties consumers may be interested in purchasing, and that the data is deemed reliable but is not guaranteed accurate by the MLS. The MLS may, at its discretion, require use of other disclaimers as necessary to protect participants and/or the MLS from liability. 
Listings provided by LERA MLS