8003 Andrews Pass, San Antonio, TX 78254
- $319,900
- 3
- BD
- 2
- BA
- 1,703
- SqFt






- List Price
- $319,900
- MLS#
- 2002837
- Status
- NEW
- County
- Bexar
- City
- San Antonio
- Subdivision
- Stillwater Ranch
- Bedrooms
- 3
- Bathrooms
- 2
- Full Baths
- 2
- Living Area
- 1,703
- Acres
- 0.12
Property Description
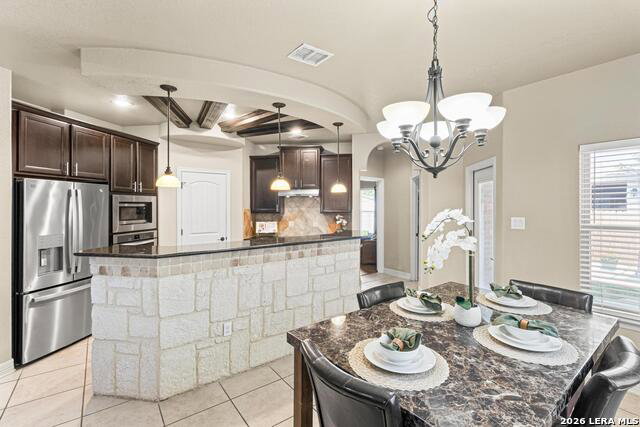
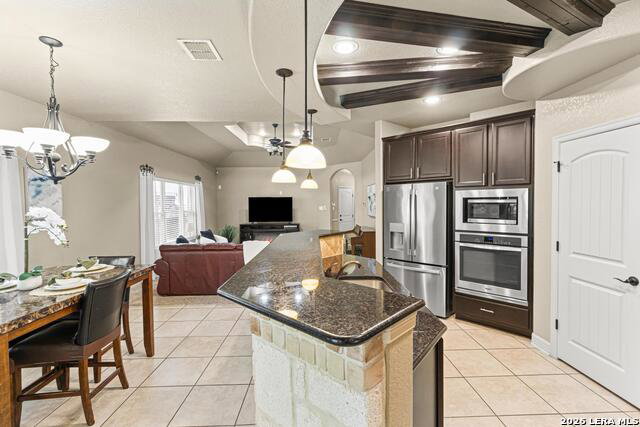
OPEN HOUSE: SAT & SUN, JUL 25TH & JULY 26TH 1-4PM! Welcome to this beautifully maintained 3-bedroom, 2-bath home offering 1,703 square feet of stylish, comfortable living. From the moment you arrive, you'll appreciate the inviting curb appeal, refreshed landscaping, and thoughtfully updated interior designed for today's lifestyle. Inside, you'll find new carpet in the living room and secondary bedrooms (July 2026), while the spacious primary suite offers luxury vinyl plank flooring, a custom tray ceiling, custom barn doors, an oversized walk-in shower, and a large walk-in closet, creating a true private retreat. The heart of the home is the beautifully appointed kitchen, featuring elegant granite countertops, a rock-surround island, modern appliances, gorgeous designer wood beams and abundant prep and storage space. Matching granite countertops in both bathrooms provide a cohesive, upscale finish throughout. The open-concept floor plan flows seamlessly from the kitchen to the dining and living areas, making it perfect for both everyday living and entertaining. Designed with comfort and versatility in mind, this home also includes accessibility features that enhance convenience and long-term livability while maintaining the home's attractive design. Whether you're planning for the future or simply appreciate functional living spaces, these features offer exceptional value. Step outside to enjoy the covered patio, perfect for relaxing or hosting family and friends. The backyard also features a storage shed and a paved walkway along the right side of the home, adding both functionality and convenience. Move-in ready and thoughtfully updated, this exceptional single-story home offers the perfect combination of modern finishes, practical features, and everyday comfort in a desirable location. Schedule your private showing today and discover everything this wonderful home has to offer!
/t.realgeeks.media/resize/140x/https://u.realgeeks.media/thegrimesgroup%252FKW_LuxuryInternational_Logo_BLACK.png)
Additional Information
- Days on Market
- 3
- Year Built
- 2012
- Style
- One Story
- Stories
- 1
- Builder Name
- Unknown
- Lot Description
- City View
- Interior Features
- Ceiling Fans, Chandelier, Washer Connection, Dryer Connection, Cook Top, Built-In Oven, Microwave Oven, Disposal, Dishwasher, Smoke Alarm, Gas Water Heater, Garage Door Opener, Smooth Cooktop, Solid Counter Tops, City Garbage service
- Master Bdr Desc
- DownStairs
- Fireplace Description
- Not Applicable
- Cooling
- One Central
- Heating
- Central
- Exterior Features
- Patio Slab, Covered Patio, Privacy Fence, Sprinkler System, Double Pane Windows, Storage Building/Shed, Mature Trees
- Exterior
- Brick, Stone/Rock
- Roof
- Composition
- Floor
- Carpeting, Ceramic Tile
- Pool Description
- None
- Parking
- Two Car Garage
- School District
- Northside
- Elementary School
- Tomlinson Elementary
- Middle School
- FOLKS
- High School
- Harlan HS
Mortgage Calculator
Listing courtesy of Listing Agent: Stacy Robinson (stacyrobinson2020@gmail.com) from Listing Office: LPT Realty, LLC.
IDX information is provided exclusively for consumers' personal, non-commercial use, that it may not be used for any purpose other than to identify prospective properties consumers may be interested in purchasing, and that the data is deemed reliable but is not guaranteed accurate by the MLS. The MLS may, at its discretion, require use of other disclaimers as necessary to protect participants and/or the MLS from liability. 
Listings provided by LERA MLS