301 Queen Anne Ct, San Antonio, TX 78209
- $639,000
- 3
- BD
- 2
- BA
- 1,899
- SqFt






- List Price
- $639,000
- MLS#
- 2002744
- Status
- NEW
- County
- Bexar
- City
- San Antonio
- Subdivision
- Mahncke Park
- Bedrooms
- 3
- Bathrooms
- 2
- Full Baths
- 2
- Living Area
- 1,899
- Acres
- 0.15
Property Description
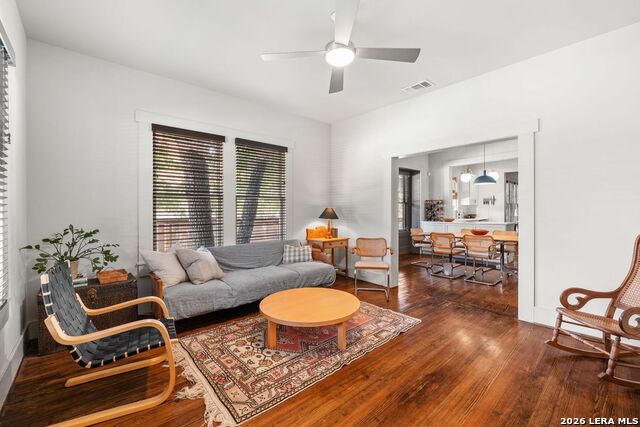
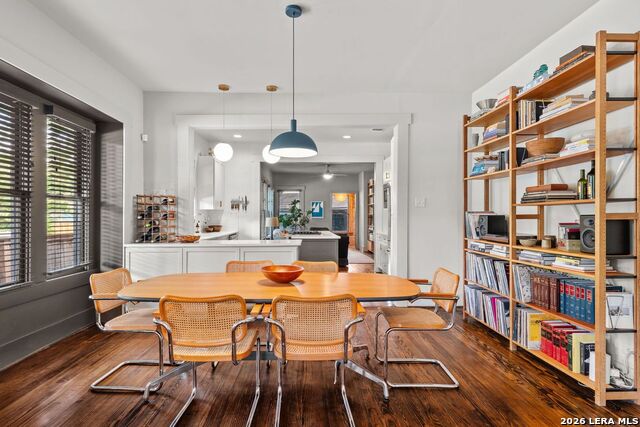
**Open House Sunday July 26th 2-4.** Timeless charm meets modern comfort in this beautifully restored Craftsman bungalow nestled in the heart of Historic Mahncke Park. Rich original hardwood floors, detailed millwork, and classic architectural character celebrate the home's historic roots, while thoughtful updates provide everyday livability. The inviting covered front porch with a swing sets the tone for relaxed mornings and peaceful evenings. Inside, an open and welcoming floor plan features two living areas, a separate dining room, and a well-appointed kitchen designed for gathering. The remodeled primary suite offers a spa-inspired bath with a spacious walk-in shower, while the generously sized secondary bedrooms and updated hall bath provide comfort for family and guests alike. Tastefully selected finishes and colors enhance the home's timeless appeal throughout. Situated on a desirable corner lot, the private backyard creates the perfect setting for entertaining, complete with a two-car garage and attached workshop for added versatility. Ideally located just minutes from Brackenridge Park, the San Antonio Botanical Garden, the Pearl, museums, and downtown, this exceptional home offers historic character, modern convenience, and an unbeatable location.
/t.realgeeks.media/resize/140x/https://u.realgeeks.media/thegrimesgroup%252FKW_LuxuryInternational_Logo_BLACK.png)
Additional Information
- Days on Market
- 1
- Year Built
- 1923
- Style
- One Story, Historic/Older, Traditional, Craftsman
- Stories
- 1
- Builder Name
- Unknown
- Lot Description
- Corner, Mature Trees (ext feat), Level
- Interior Features
- Ceiling Fans, Washer Connection, Dryer Connection, Stove/Range, Gas Cooking, Disposal, Dishwasher, Ice Maker Connection
- Master Bdr Desc
- DownStairs, Multi-Closets, Ceiling Fan
- Fireplace Description
- Not Applicable
- Cooling
- One Central
- Heating
- Central
- Exterior Features
- Privacy Fence, Has Gutters, Mature Trees, Workshop
- Exterior
- Wood
- Roof
- Composition
- Floor
- Wood
- Pool Description
- None
- Parking
- Two Car Garage
- School District
- San Antonio I.S.D.
- Elementary School
- Lamar
- Middle School
- Mark Twain
- High School
- Edison
Mortgage Calculator
Listing courtesy of Listing Agent: Kristin Kellum (kkellum@phyllisbrowning.com) from Listing Office: Phyllis Browning Company.
IDX information is provided exclusively for consumers' personal, non-commercial use, that it may not be used for any purpose other than to identify prospective properties consumers may be interested in purchasing, and that the data is deemed reliable but is not guaranteed accurate by the MLS. The MLS may, at its discretion, require use of other disclaimers as necessary to protect participants and/or the MLS from liability. 
Listings provided by LERA MLS