8035 Vanity Hl, San Antonio, TX 78256
- $1,445,000
- 4
- BD
- 5
- BA
- 4,624
- SqFt




- List Price
- $1,445,000
- MLS#
- 2002152
- Status
- NEW
- County
- Bexar
- City
- San Antonio
- Subdivision
- Stonewall Estates
- Bedrooms
- 4
- Bathrooms
- 5
- Full Baths
- 4
- Half-baths
- 1
- Living Area
- 4,624
- Acres
- 0.55
Property Description
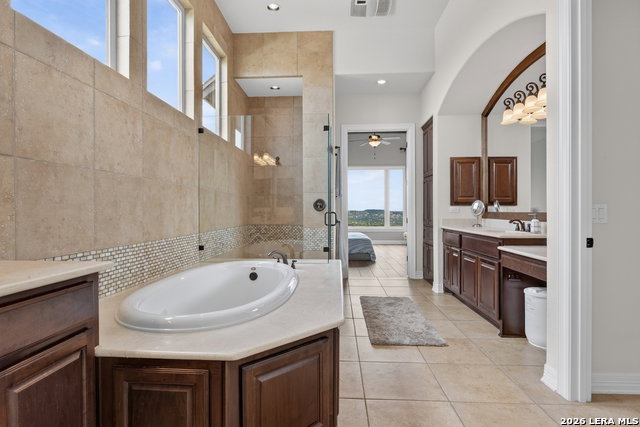
There are very few homes in San Antonio that offer this combination of elevation, privacy, craftsmanship, and panoramic views. Perched atop one of the highest points in the prestigious Overlook at Stonewall Estates, this exceptional Sitterle-built residence overlooks the San Antonio skyline while backing directly to the protected natural beauty of Friedrich Wilderness Park-creating an extraordinary sense of seclusion just minutes from the city's finest dining, shopping, and entertainment. Set on over half an acre, the 4,624-square-foot home was thoughtfully designed for both elegant entertaining and comfortable everyday living. The flexible floor plan features four spacious bedrooms-including a second primary suite upstairs-each with its own private bath, a dedicated executive office, game/media room, and an oversized four-car garage. Walls of windows frame breathtaking views throughout the home, while soaring ceilings and warm hardwood floors create an inviting, light-filled interior. The chef's kitchen is beautifully appointed with granite countertops, double ovens, a gas cooktop, generous workspace, and two walk-in pantries, flowing effortlessly into the expansive living and dining areas. The outdoor living experience is equally impressive. An extended covered patio with a fireplace and outdoor kitchen overlooks the heated custom pool and spa, providing the perfect setting for entertaining guests or enjoying spectacular sunsets over the Texas Hill Country and city lights beyond. Constructed with quality and efficiency in mind, the home features spray foam insulation, smart home technology, Pentair pool automation, abundant storage, and an expansive attic. Recent capital improvements include a whole-home Generac generator (2021), hardwood flooring throughout the entire second floor (2024), and both HVAC systems replaced in 2026, offering exceptional peace of mind for years to come. Located within the highly acclaimed Northside ISD and just minutes from La Cantera, The Rim, UTSA, premier golf, and the Medical Center, this is a rare opportunity to own one of the most desirable view properties in Stonewall Estates-where luxury, privacy, and timeless design come together in one remarkable home.
/t.realgeeks.media/resize/140x/https://u.realgeeks.media/thegrimesgroup%252FKW_LuxuryInternational_Logo_BLACK.png)
Additional Information
- Days on Market
- 4
- Year Built
- 2016
- Style
- Two Story
- Stories
- 2
- Builder Name
- Sitterle
- Lot Description
- On Greenbelt, Bluff View, 1/2-1 Acre, Wooded, Sloping
- Interior Features
- Ceiling Fans, Chandelier, Washer Connection, Dryer Connection, Built-In Oven, Microwave Oven, Stove/Range, Gas Cooking, Gas Grill, Disposal, Dishwasher, Ice Maker Connection, Water Softener (owned), Smoke Alarm, Security System (Owned), Gas Water Heater, Garage Door Opener, Plumb for Water Softener, Solid Counter Tops, Double Ovens, Custom Cabinets, Carbon Monoxide Detector, 2+ Water Heater Units, Private Garbage Service
- Master Bdr Desc
- DownStairs, Walk-In Closet, Multi-Closets, Ceiling Fan, Full Bath
- Fireplace Description
- Two, Living Room, Family Room, Gas Logs Included, Gas, Other
- Cooling
- Two Central, Zoned
- Heating
- Central, Zoned, 2 Units
- Exterior Features
- Patio Slab, Covered Patio, Bar-B-Que Pit/Grill, Gas Grill, Deck/Balcony, Wrought Iron Fence, Sprinkler System, Double Pane Windows, Has Gutters, Mature Trees, Dog Run Kennel, Outdoor Kitchen
- Exterior
- Brick, 4 Sides Masonry, Stone/Rock, Stucco
- Roof
- Composition
- Floor
- Ceramic Tile, Wood
- Pool Description
- In Ground Pool, AdjoiningPool/Spa, Hot Tub, Pool is Heated, Fenced Pool
- Parking
- Four or More Car Garage, Attached
- School District
- Northside
- Elementary School
- Bonnie Ellison
- Middle School
- Hector Garcia
- High School
- Louis D Brandeis
Mortgage Calculator
Listing courtesy of Listing Agent: Kelly Reeve (kreeverealtor@gmail.com) from Listing Office: Keller Williams Boerne.
IDX information is provided exclusively for consumers' personal, non-commercial use, that it may not be used for any purpose other than to identify prospective properties consumers may be interested in purchasing, and that the data is deemed reliable but is not guaranteed accurate by the MLS. The MLS may, at its discretion, require use of other disclaimers as necessary to protect participants and/or the MLS from liability. 
Listings provided by LERA MLS