29332 Summit Ridge Dr, Fair Oaks Ranch, TX 78015
- $430,000
- 3
- BD
- 3
- BA
- 2,363
- SqFt





- List Price
- $430,000
- MLS#
- 2001881
- Status
- NEW
- County
- Bexar
- City
- Fair Oaks Ranch
- Subdivision
- Fair Oaks Ranch
- Bedrooms
- 3
- Bathrooms
- 3
- Full Baths
- 2
- Half-baths
- 1
- Living Area
- 2,363
- Acres
- 0.15
Property Description
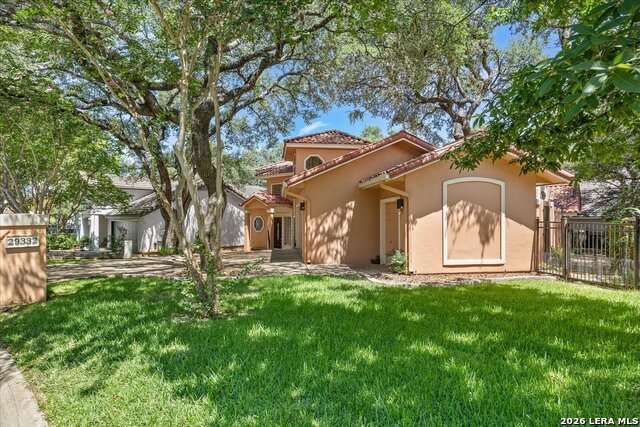
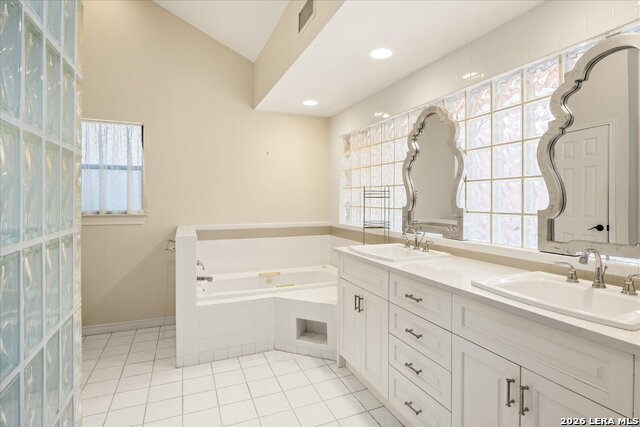
Welcome to effortless Hill Country living at 29332 Summit Ridge Dr! Nestled in a premier garden home enclave, this beautifully proportioned 3-bedroom residence offers 2,363 sq. ft. of light-filled, open-concept living designed for easy everyday living and entertaining. The heart of the home features a expansive main living area anchored by a cozy fireplace and high ceilings, seamlessly connecting to a chef-friendly island kitchen with generous prep space and cabinet storage. Enjoy the comfort of a main-floor primary suite featuring a spacious walk-in closet and a well-appointed ensuite bath. Outside, enjoy a manageable lot with classic stucco styling and a tile roof-giving you maximum lock-and-leave convenience and minimal yard maintenance. Complete with a 2-car attached garage plus a dedicated golf cart bay, you are just a short stroll or quick cart ride away from golf, tennis, pickleball, and dining at Fair Oaks Ranch Country Club. Feeds into top-tier Boerne ISD schools
/t.realgeeks.media/resize/140x/https://u.realgeeks.media/thegrimesgroup%252FKW_LuxuryInternational_Logo_BLACK.png)
Additional Information
- Days on Market
- 5
- Year Built
- 1994
- Style
- Two Story
- Stories
- 2
- Builder Name
- Unknown
- Interior Features
- Ceiling Fans, Washer Connection, Dryer Connection, Cook Top, Stove/Range, Disposal, Dishwasher, Ice Maker Connection, Water Softener (owned), Security System (Owned), Electric Water Heater, Down Draft
- Master Bdr Desc
- Split, DownStairs, Outside Access, Walk-In Closet, Ceiling Fan, Full Bath
- Fireplace Description
- Two, Living Room, Wood Burning
- Cooling
- Two Central
- Heating
- Central, Heat Pump
- Exterior Features
- Patio Slab, Covered Patio, Deck/Balcony, Privacy Fence, Sprinkler System, Double Pane Windows
- Exterior
- Stucco
- Roof
- Tile
- Floor
- Carpeting, Ceramic Tile
- Pool Description
- None
- Parking
- Two Car Garage, Attached, Golf Cart, Oversized
- School District
- Boerne
- Elementary School
- Fair Oaks Ranch
- Middle School
- Voss Middle School
- High School
- Champion
Mortgage Calculator
Listing courtesy of Listing Agent: Hunter Wagner (hunterwagner@yahoo.com) from Listing Office: Cibolo Creek Realty, LLC.
IDX information is provided exclusively for consumers' personal, non-commercial use, that it may not be used for any purpose other than to identify prospective properties consumers may be interested in purchasing, and that the data is deemed reliable but is not guaranteed accurate by the MLS. The MLS may, at its discretion, require use of other disclaimers as necessary to protect participants and/or the MLS from liability. 
Listings provided by LERA MLS