510 N Meadowlane Dr, San Antonio, TX 78209
- $410,500
- 3
- BD
- 2
- BA
- 1,152
- SqFt





- List Price
- $410,500
- MLS#
- 2001831
- Status
- NEW
- County
- Bexar
- City
- San Antonio
- Subdivision
- Terrell Heights
- Bedrooms
- 3
- Bathrooms
- 2
- Full Baths
- 2
- Living Area
- 1,152
- Acres
- 0.23
Property Description
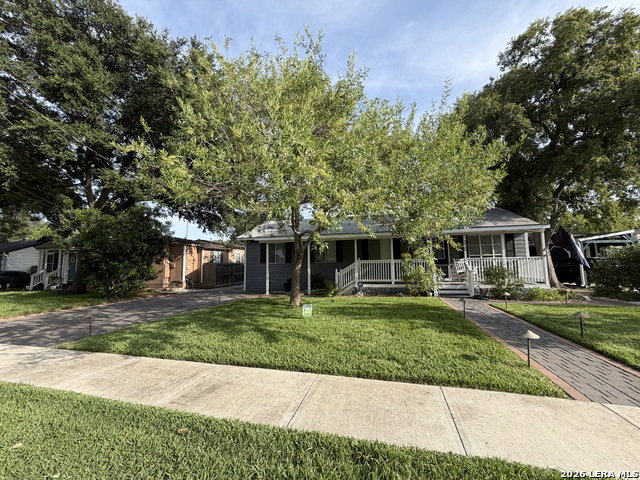
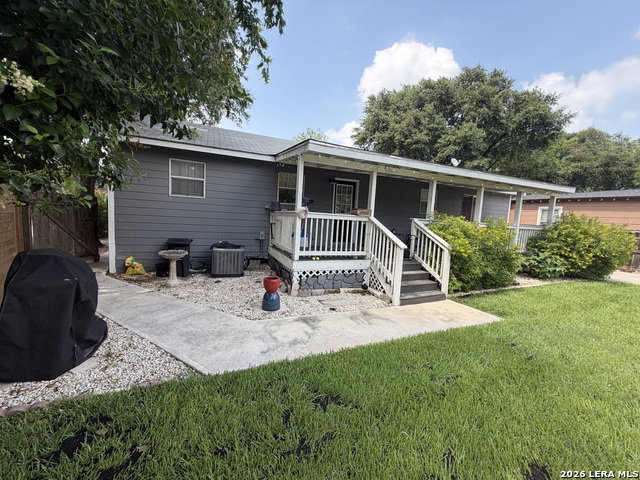
Awesome Terrell Heights bungalow in highly coveted Alamo Heights School District!! Welcome home to this beautifully maintained residence with outstanding curb appeal. The gray exterior with crisp white trim creates a timeless, modern look, while the inviting covered front porch offers the perfect spot to relax with morning coffee or unwind in the evening. Attractive brick-paver walkways lead to the front entrance and continue along the side of the home, adding both charm and functionality. Professionally landscaped beds feature mature shrubs, decorative rock accents, and low-maintenance plantings that complement the lush green lawn. Mature shade trees provide natural beauty, cooling shade, and enhanced privacy. A covered carport and extended driveway offer convenient parking, while the fenced side yard adds versatility for outdoor living, pets, or storage. Every detail of the exterior reflects pride of ownership, creating a warm and welcoming first impression. Conveniently close to the neighborhood park. Join the inclusive Terrell Heights Community, and enjoy being close to McNay and Wittie Museums, The Quarry, The Pearl, downtown, and San Antonio Airport. This home has a VA loan assumable for eligible buyers. ONE HOUR NOTICE TO SHOW
/t.realgeeks.media/resize/140x/https://u.realgeeks.media/thegrimesgroup%252FKW_LuxuryInternational_Logo_BLACK.png)
Additional Information
- Days on Market
- 6
- Year Built
- 1997
- Style
- One Story, Contemporary, Craftsman
- Stories
- 1
- Builder Name
- Unknown
- Lot Dimensions
- 0.227
- Interior Features
- Ceiling Fans, Washer Connection, Dryer Connection, Cook Top, Stove/Range, Smoke Alarm, Solid Counter Tops, Carbon Monoxide Detector, City Garbage service
- Master Bdr Desc
- Multi-Closets, Ceiling Fan, Full Bath
- Fireplace Description
- Not Applicable
- Cooling
- One Central
- Heating
- Central
- Exterior Features
- Privacy Fence, Sprinkler System, Special Yard Lighting
- Exterior
- Siding
- Roof
- Composition
- Floor
- Ceramic Tile
- Pool Description
- None
- Parking
- One Car Garage, Detached
- School District
- Alamo Heights I.S.D.
- Elementary School
- Cambridge
- Middle School
- Alamo Heights
- High School
- Alamo Heights
Mortgage Calculator
Listing courtesy of Listing Agent: Charles Curtis (ccurtisrealty@gmail.com) from Listing Office: Weichert Realtors Strategic Alliance.
IDX information is provided exclusively for consumers' personal, non-commercial use, that it may not be used for any purpose other than to identify prospective properties consumers may be interested in purchasing, and that the data is deemed reliable but is not guaranteed accurate by the MLS. The MLS may, at its discretion, require use of other disclaimers as necessary to protect participants and/or the MLS from liability. 
Listings provided by LERA MLS