12727 Old Wick, San Antonio, TX 78230
- $630,000
- 4
- BD
- 8
- BA
- 3,698
- SqFt






- List Price
- $630,000
- MLS#
- 2001802
- Status
- ACTIVE OPTION
- County
- Bexar
- City
- San Antonio
- Subdivision
- Elm Creek
- Bedrooms
- 4
- Bathrooms
- 8
- Full Baths
- 4
- Half-baths
- 4
- Living Area
- 3,698
- Acres
- 0.40
Property Description
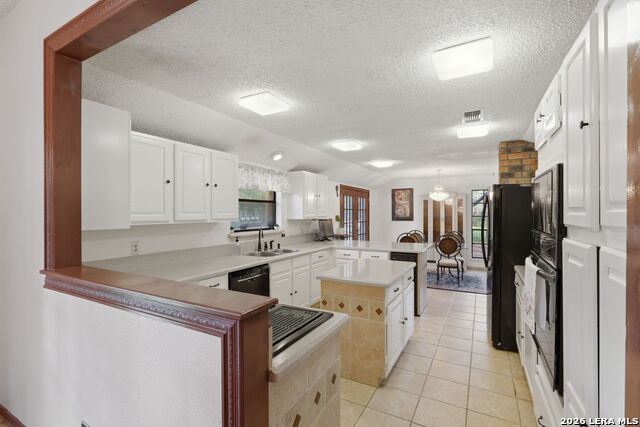
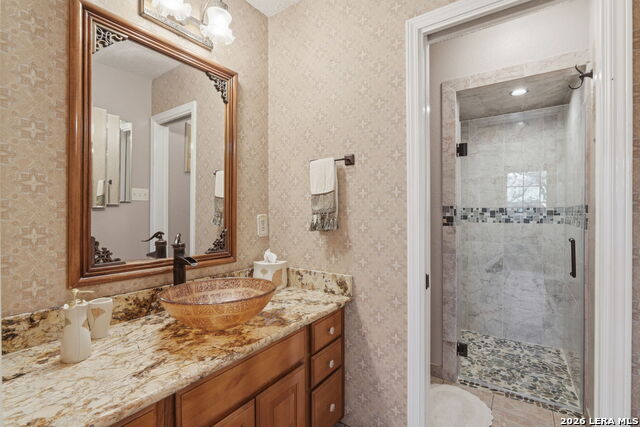
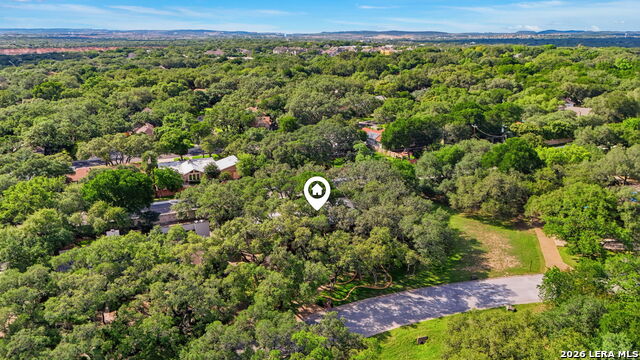
Welcome to 12727 Old Wick Road - an architectural treasure tucked behind a canopy of mature live oaks inside one of San Antonio's few and most prestigious 24/7 guard-gated communities. This 5-bedroom, 4-bath, 3,698 sq ft custom brick home offers a rare combination of space, privacy, and character - and for the buyer with vision, an exceptional opportunity to build equity in one of San Antonio's most sought-after addresses. From the moment you pass through Elm Creek's elegant stone gatehouse, you sense this community is something different. Tree-lined boulevards and manicured grounds set the stage - and 12727 Old Wick delivers on every promise. An ornate wrought iron gate opens to a private covered courtyard, complete with a stone fountain and soaring live oaks, before you arrive at a set of stunning burgundy double doors with brass hardware framed by exposed wood beam ceilings. Inside, hardwood floors and a floor-to-ceiling brick fireplace wall anchor the generous family room, where large windows pour in natural light and views of the surrounding tree canopy. The kitchen offers white cabinetry, a center island with breakfast bar, and a dedicated cooktop counter that flows seamlessly into the formal dining room. A guest bedroom and full bath complete the first floor. Upstairs is where this home truly becomes extraordinary. Step onto the sweeping covered balcony and look out through a series of soaring brick arches as live oak branches reach in from every direction. The primary suite features hardwood floors, a floor-to-ceiling brick fireplace, private balcony access, dual vanities, walk-in closet, walk-in shower, and garden tub. A massive flex space with wet bar and balcony access is perfect as a game room, media lounge, or second living area. Two additional bedrooms also enjoy balcony views. Outside, the backyard is a true sanctuary - with an HOA-owned greenbelt directly next door, the yard enjoys an expansive buffer of open natural space, mature trees, and rare privacy that's hard to find anywhere in the city. Unwind in the hot tub surrounded by nature. Detached two-car garage. Fresh interior paint (2025). Zoned to NISD. Elm Creek. Exceptional value. Unlimited potential. Schedule your private showing today.
/t.realgeeks.media/resize/140x/https://u.realgeeks.media/thegrimesgroup%252FKW_LuxuryInternational_Logo_BLACK.png)
Additional Information
- Days on Market
- 6
- Year Built
- 1980
- Style
- Two Story, Contemporary, Traditional, Texas Hill Country, Craftsman
- Stories
- 2
- Builder Name
- Unknown
- Lot Description
- On Greenbelt, Irregular, 1/4 - 1/2 Acre, Mature Trees (ext feat), Secluded, Level
- Interior Features
- Ceiling Fans, Chandelier, Washer Connection, Dryer Connection, Washer, Dryer, Cook Top, Built-In Oven, Self-Cleaning Oven, Stove/Range, Refrigerator, Disposal, Dishwasher, Ice Maker Connection, Security System (Owned), Attic Fan, Electric Water Heater, Satellite Dish (owned), Smooth Cooktop, Down Draft, Solid Counter Tops, Double Ovens, Custom Cabinets, Carbon Monoxide Detector, City Garbage service
- Master Bdr Desc
- Upstairs
- Fireplace Description
- Two
- Cooling
- Two Central
- Heating
- Central
- Exterior Features
- Patio Slab, Covered Patio, Deck/Balcony, Mature Trees
- Exterior
- Brick
- Roof
- Metal
- Floor
- Carpeting, Ceramic Tile, Wood, Laminate
- Pool Description
- None
- Parking
- Two Car Garage, Detached
- School District
- Northside
- Elementary School
- Howsman
- Middle School
- Hobby William P.
- High School
- Clark
Mortgage Calculator
Listing courtesy of Listing Agent: Nathan Koudouris (nktxrealtor@gmail.com) from Listing Office: Keeping It Realty.
IDX information is provided exclusively for consumers' personal, non-commercial use, that it may not be used for any purpose other than to identify prospective properties consumers may be interested in purchasing, and that the data is deemed reliable but is not guaranteed accurate by the MLS. The MLS may, at its discretion, require use of other disclaimers as necessary to protect participants and/or the MLS from liability. 
Listings provided by LERA MLS