112 Dover Downs, Boerne, TX 78006
- $425,000
- 3
- BD
- 3
- BA
- 2,171
- SqFt




- List Price
- $425,000
- MLS#
- 2001438
- Status
- ACTIVE OPTION
- County
- Kendall
- City
- Boerne
- Bedrooms
- 3
- Bathrooms
- 3
- Full Baths
- 2
- Half-baths
- 1
- Living Area
- 2,171
- Acres
- 0.13
Property Description
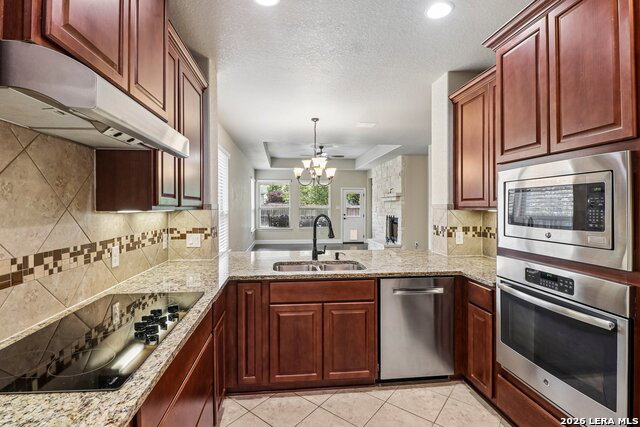
Welcome to 112 Dover Downs in the sought-after Reserve at Saddlehorn! This beautifully maintained two-story home offers approximately 2,171 square feet of thoughtfully designed living space with 3 bedrooms, 2.5 bathrooms, with a wood burning fireplace, plus a dedicated office that provides the perfect space for working from home, studying, or can easily be converted into a flex room to fit your lifestyle. The open-concept floor plan seamlessly connects the kitchen, dining, and living areas, creating an inviting space for both everyday living and entertaining. Upstairs, you'll find a secondary living space loft that can be either a secondary living room or media room or game room with a private half bath. Enjoy the convenience of a two-car garage with workshop area, a private backyard with fire pit, and easy access to top-rated Boerne ISD schools, shopping, dining, and I-10. Come experience the perfect blend of comfort, style, and location in one of Boerne's most desirable communities. buyer agent to verify all info.
/t.realgeeks.media/resize/140x/https://u.realgeeks.media/thegrimesgroup%252FKW_LuxuryInternational_Logo_BLACK.png)
Additional Information
- Days on Market
- 3
- Year Built
- 2016
- Style
- Two Story
- Stories
- 2
- Lot Description
- Cul-de-Sac/Dead End
- Interior Features
- Ceiling Fans, Washer Connection, Dryer Connection, Cook Top, Microwave Oven, Stove/Range, Disposal, Trash Compactor, Vent Fan, Smoke Alarm, Attic Fan, Garage Door Opener, In Wall Pest Control, Plumb for Water Softener, Solid Counter Tops, Carbon Monoxide Detector, City Garbage service
- Master Bdr Desc
- DownStairs, Walk-In Closet, Multi-Closets, Ceiling Fan, Full Bath, Half Bath
- Fireplace Description
- One
- Cooling
- One Central
- Heating
- Central
- Exterior Features
- Covered Patio, Privacy Fence, Sprinkler System, Double Pane Windows, Mature Trees
- Exterior
- Brick, Stone/Rock
- Roof
- Other
- Floor
- Carpeting, Ceramic Tile, Wood
- Pool Description
- None
- Parking
- Two Car Garage
- School District
- Boerne
- Elementary School
- Curington
- Middle School
- Boerne Middle N
- High School
- Boerne
Mortgage Calculator
Listing courtesy of Listing Agent: Juan Medina (Jmedina@lrgrealty.com) from Listing Office: Levi Rodgers Real Estate Group.
IDX information is provided exclusively for consumers' personal, non-commercial use, that it may not be used for any purpose other than to identify prospective properties consumers may be interested in purchasing, and that the data is deemed reliable but is not guaranteed accurate by the MLS. The MLS may, at its discretion, require use of other disclaimers as necessary to protect participants and/or the MLS from liability. 
Listings provided by LERA MLS