418 Mesa Hl, San Antonio, TX 78258
- $510,000
- 4
- BD
- 3
- BA
- 3,010
- SqFt



- List Price
- $510,000
- MLS#
- 2001436
- Status
- NEW
- County
- Bexar
- City
- San Antonio
- Subdivision
- Stone Oak
- Bedrooms
- 4
- Bathrooms
- 3
- Full Baths
- 2
- Half-baths
- 1
- Living Area
- 3,010
- Acres
- 0.17
Property Description
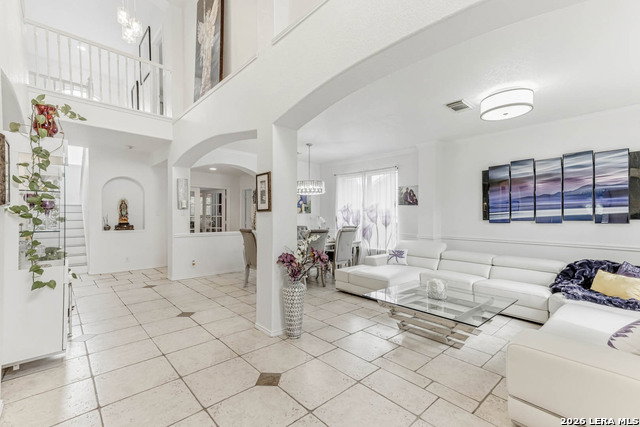
2.8 ASSUMABLE VA LOAN: Experience refined living in this exceptional 3,010 sq ft residence with 19ft entry high ceiling, ideally situated on a quiet cul-de-sac in the prestigious Stone Oak community of San Antonio. Thoughtfully designed and impeccably maintained, this home offers 4 spacious bedrooms, 2.5 bathrooms, a private executive office, two expansive living areas, and two elegant dining spaces-perfectly balancing sophistication and everyday comfort. From the moment you enter, you're greeted by an abundance of natural light, enhanced by updated designer lighting and premium flooring throughout. The flowing floor plan creates an inviting yet elevated atmosphere, ideal for both intimate gatherings and upscale entertaining. The chef-inspired kitchen seamlessly opens to the main living area, forming the heart of the home. Multiple living and dining spaces provide versatility for hosting, relaxing, or creating a personalized retreat. Step outside to your private backyard sanctuary, complete with a covered patio and luxurious hot tub, an ideal setting for year-round enjoyment. The meticulously landscaped grounds feature lush St. Augustine grass, mature crepe myrtle trees, and a full sprinkler system for effortless upkeep. A newly replaced fence (2025) adds both privacy and a polished finishing touch. Significant upgrades include a newer roof (2018) and a recently installed HVAC system (2023), ensuring comfort and peace of mind for years to come. Perfectly positioned just half a mile from Hardy Oak Elementary and Lopez Middle School, this home offers unmatched convenience to top-rated schools, upscale shopping, fine dining, and major thoroughfares. A rare opportunity to own a truly distinguished home in one of San Antonio's most sought-after neighborhood.
/t.realgeeks.media/resize/140x/https://u.realgeeks.media/thegrimesgroup%252FKW_LuxuryInternational_Logo_BLACK.png)
Additional Information
- Days on Market
- 8
- Year Built
- 2001
- Style
- Two Story
- Stories
- 2
- Builder Name
- Kb
- Lot Description
- Cul-de-Sac/Dead End, City View
- Interior Features
- Ceiling Fans, Chandelier, Washer Connection, Dryer Connection, Self-Cleaning Oven, Microwave Oven, Stove/Range, Disposal, Dishwasher, Ice Maker Connection, Smoke Alarm, Security System (Owned), Pre-Wired for Security, Electric Water Heater, Garage Door Opener, Plumb for Water Softener, Smooth Cooktop, Solid Counter Tops, City Garbage service
- Master Bdr Desc
- Upstairs
- Fireplace Description
- Not Applicable
- Cooling
- Two Central
- Heating
- Central
- Exterior Features
- Covered Patio, Deck/Balcony, Privacy Fence, Sprinkler System, Double Pane Windows, Has Gutters, Mature Trees
- Exterior
- Brick
- Roof
- Composition
- Floor
- Carpeting, Ceramic Tile, Laminate
- Pool Description
- Hot Tub
- Parking
- Two Car Garage
- School District
- North East I.S.D.
- Elementary School
- Hardy Oak
- Middle School
- Lopez
- High School
- Ronald Reagan
Mortgage Calculator
Listing courtesy of Listing Agent: Danny Moman (dannydeanmoman@gmail.com) from Listing Office: Keller Williams Heritage.
IDX information is provided exclusively for consumers' personal, non-commercial use, that it may not be used for any purpose other than to identify prospective properties consumers may be interested in purchasing, and that the data is deemed reliable but is not guaranteed accurate by the MLS. The MLS may, at its discretion, require use of other disclaimers as necessary to protect participants and/or the MLS from liability. 
Listings provided by LERA MLS