8946 Whimsey Rdg, Fair Oaks Ranch, TX 78015
- $649,000
- 4
- BD
- 3
- BA
- 2,964
- SqFt



- List Price
- $649,000
- Price Change
- ▼ $16,000 1786759096
- MLS#
- 2001071
- Status
- ACTIVE
- County
- Bexar
- City
- Fair Oaks Ranch
- Subdivision
- Elkhorn Ridge
- Bedrooms
- 4
- Bathrooms
- 3
- Full Baths
- 3
- Living Area
- 2,964
- Acres
- 0.19
Property Description
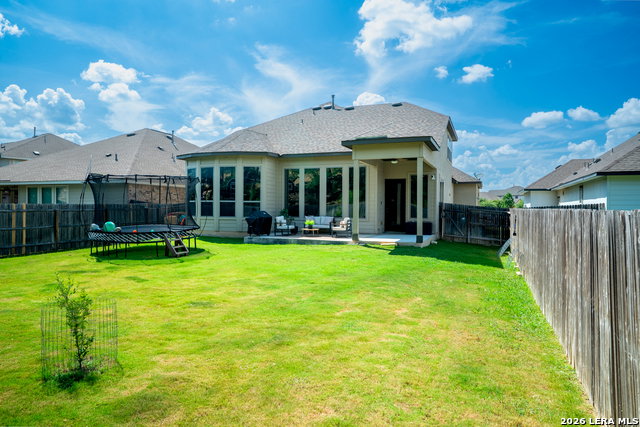
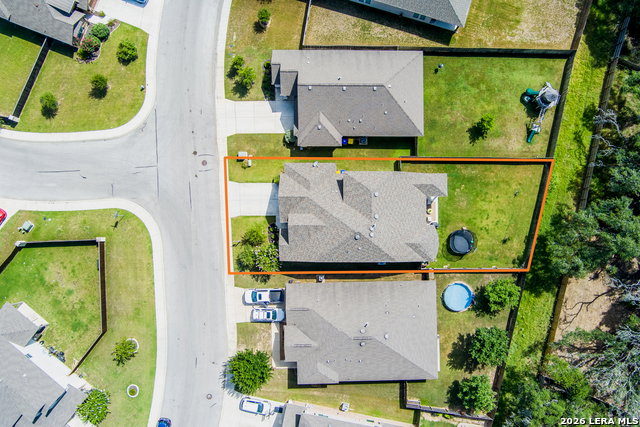
Welcome to 8946 Whimsey Ridge in the gated Elkhorn Ridge community of Fair Oaks Ranch! This thoughtfully designed 4-bedroom, 3-bath home offers a versatile floor plan with a private study, plus both the spacious master suite and a guest bedroom conveniently located on the main level. The open-concept living area features soaring ceilings, an electric fireplace, and a chef-inspired kitchen with gas cooking, stainless steel appliances, an oversized island, and abundant storage. Upstairs, you'll find two additional bedrooms, a jack n jill bathroom and a spacious game room, offering the perfect space for entertaining, movie nights, or a play area. The private master suite features a spa-like bath with a freestanding soaking tub, separate shower, and a generous walk-in closet complete with built-in cabinetry for exceptional organization. An oversized garage provides additional space for storage, or workshop needs. Enjoy outdoor living on the covered patio overlooking a level, usable backyard. Ideally located just minutes from Lemon Creek shopping, top-rated Boerne ISD schools, and just a convenient golf cart ride to Fair Oaks Ranch Country Club. Property features an assumable VA loan at a 4.25 interest rate for qualified buyers. Experience comfortable living in one of Fair Oaks Ranch's most desirable gated communities.
/t.realgeeks.media/resize/140x/https://u.realgeeks.media/thegrimesgroup%252FKW_LuxuryInternational_Logo_BLACK.png)
Additional Information
- Days on Market
- 57
- Year Built
- 2020
- Style
- Two Story
- Stories
- 2
- Builder Name
- Monticello
- Interior Features
- Ceiling Fans, Chandelier, Cook Top, Built-In Oven, Microwave Oven, Stove/Range, Gas Cooking, Disposal, Dishwasher, Water Softener (Leased), Security System (Leased)
- Master Bdr Desc
- DownStairs
- Fireplace Description
- One
- Cooling
- Two Central
- Heating
- Central
- Exterior Features
- Patio Slab, Covered Patio, Privacy Fence, Solar Screens
- Exterior
- Stone/Rock, Stucco
- Roof
- Composition
- Floor
- Carpeting, Ceramic Tile
- Pool Description
- None
- Parking
- Two Car Garage, Oversized
- School District
- Boerne
- Elementary School
- Van Raub
- Middle School
- Boerne Middle S
- High School
- Boerne
Mortgage Calculator
Listing courtesy of Listing Agent: Susan Gerfers (susan.gerfers@kw.com) from Listing Office: Keller Williams Boerne.
IDX information is provided exclusively for consumers' personal, non-commercial use, that it may not be used for any purpose other than to identify prospective properties consumers may be interested in purchasing, and that the data is deemed reliable but is not guaranteed accurate by the MLS. The MLS may, at its discretion, require use of other disclaimers as necessary to protect participants and/or the MLS from liability. 
Listings provided by LERA MLS