29342 Ridgeview Trl, Boerne, TX 78015
- $500,000
- 3
- BD
- 3
- BA
- 1,989
- SqFt




- List Price
- $500,000
- MLS#
- 2001014
- Status
- ACTIVE
- County
- Bexar
- City
- Boerne
- Subdivision
- Fair Oaks Ranch
- Bedrooms
- 3
- Bathrooms
- 3
- Full Baths
- 2
- Half-baths
- 1
- Living Area
- 1,989
- Acres
- 0.16
Property Description
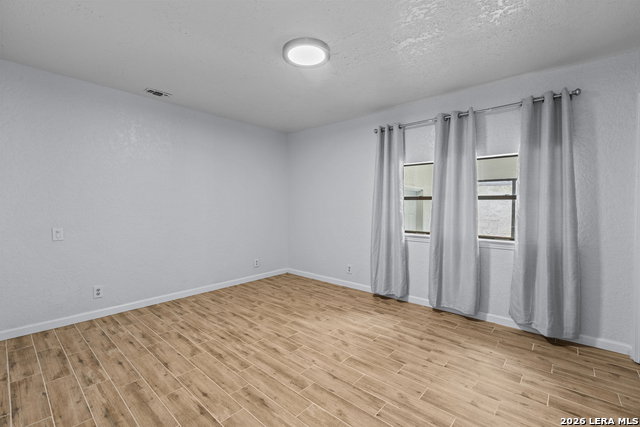
Welcome to Fair Oaks Ranch where everyday feels like a retreat. This beautifully updated low-maintenance contemporary one-story garden home overlooks Hole #3 of the prestigious Fair Oaks Ranch Golf Course. Designed with elegance and functionality, this 3 bedroom, 2.1 bathroom residence features an open concept layout, soaring skylights and dramatic wraparound windows that fill the home with natural light and frame picturesque views of the mature trees and lush fairways. Key features of the home include: Kitchen & Living Spaces: A spacious kitchen with a breakfast bar, walk-in pantry, generous cabinetry, and abundant workspace, plus a dedicated study ideal for a home office or library. Primary Suite: A true sanctuary featuring private golf course access and a cozy two-way fireplace shared with the living room. Guest Accommodations: A secondary front bedroom with it's own private exterior entrance, perfect for guests, multi-generational living, or a home based business. Interior Updates: No carpet, ceiling fans throughout, walk-in closets, water softener, a security system, and central heating and air conditioning. Outdoor Living: A fully air-conditioned sunroom for a year-round views, a charming deck with a built in sitting bench, a well maintained hot tub, and frequent sightings of local wildlife. Parking & Access: A spacious two car garage plus a dedicated golf cart garage with a private pathway providing direct access to the Fair Oaks Ranch Country Club. Residents can enjoy the Texas Hill Country lifestyle with a low-maintenance lawn maintained by the HOA. Optional Country Club membership amenities include Championship Golf, tennis, pickleball courts, resort style swimming pools, restaurants, and social events. The Fair Oaks Ranch community also features beautifully maintained parks, hiking and biking trails, and catch and release fishing along Cibolo Creek. Conveniently located within the highly acclaimed Boerne Independent School District, the home is just minutes from the brand new HEB, dining, shopping, and medical services. Please let me know if you would like to schedule a viewing or if you have any questions.
/t.realgeeks.media/resize/140x/https://u.realgeeks.media/thegrimesgroup%252FKW_LuxuryInternational_Logo_BLACK.png)
Additional Information
- Days on Market
- 10
- Year Built
- 1982
- Style
- One Story
- Stories
- 1
- Builder Name
- Unknown
- Lot Description
- On Golf Course, Mature Trees (ext feat), Level
- Interior Features
- Ceiling Fans, Washer Connection, Dryer Connection, Built-In Oven, Microwave Oven, Refrigerator, Disposal, Dishwasher, Water Softener (owned), Smoke Alarm, Security System (Owned), Electric Water Heater, Garage Door Opener, Smooth Cooktop
- Master Bdr Desc
- Split, DownStairs, Outside Access, Walk-In Closet, Multi-Closets, Ceiling Fan, Full Bath
- Fireplace Description
- One, Living Room, Primary Bedroom, Wood Burning
- Cooling
- One Central
- Heating
- Central
- Exterior Features
- Patio Slab, Covered Patio, Deck/Balcony, Sprinkler System, Double Pane Windows, Has Gutters, Mature Trees, Glassed in Porch
- Exterior
- Stucco
- Roof
- Tile
- Floor
- Ceramic Tile
- Pool Description
- Hot Tub
- Parking
- Two Car Garage
- School District
- Boerne
- Elementary School
- Fair Oaks Ranch
- Middle School
- Voss Middle School
- High School
- Champion
Mortgage Calculator
Listing courtesy of Listing Agent: Michelle Raglind-Bertone (Michellerbertone@gmail.com) from Listing Office: Keller Williams Heritage.
IDX information is provided exclusively for consumers' personal, non-commercial use, that it may not be used for any purpose other than to identify prospective properties consumers may be interested in purchasing, and that the data is deemed reliable but is not guaranteed accurate by the MLS. The MLS may, at its discretion, require use of other disclaimers as necessary to protect participants and/or the MLS from liability. 
Listings provided by LERA MLS