118 Oak Haven Ln, Boerne, TX 78006
- $515,000
- 4
- BD
- 3
- BA
- 2,567
- SqFt






- List Price
- $515,000
- MLS#
- 2000982
- Status
- ACTIVE
- County
- Kendall
- City
- Boerne
- Subdivision
- Oak Knoll
- Bedrooms
- 4
- Bathrooms
- 3
- Full Baths
- 3
- Living Area
- 2,567
- Acres
- 0.22
Property Description
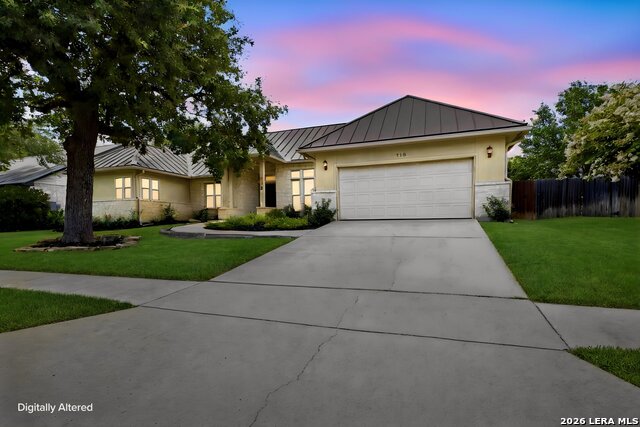
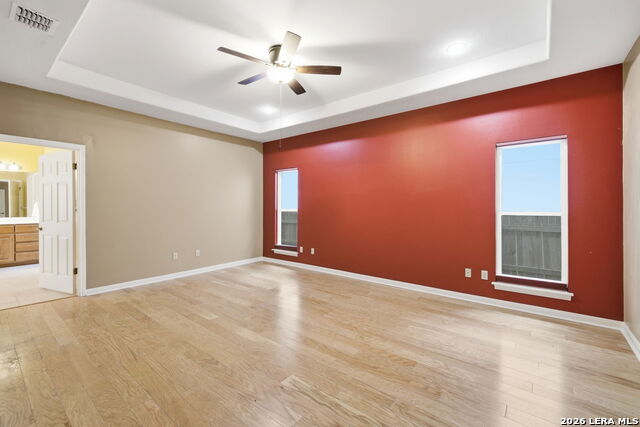
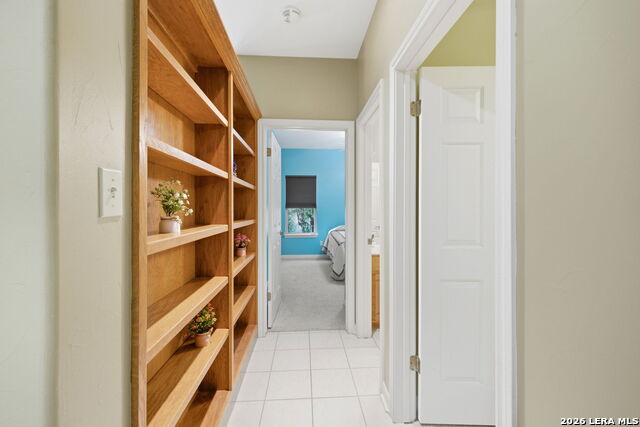
Welcome home to this stunning 4-bedroom, 3 full-bath residence offering a spacious open floor plan that's perfect for entertaining and everyday living. The heart of the home features a beautiful kitchen with granite countertops, a stylish granite backsplash, stainless steel appliances including a double wall oven and separate cooktop, an abundance of cabinets and counter space, and plenty of workspace for the home chef. Relax in the inviting living room with a cozy wood-burning fireplace, or unwind in the primary suite featuring a luxurious jetted tub, a generous walk-in closet and an additional storage closet for added convenience. Step outside to enjoy the covered back porch, ideal for morning coffee, family gatherings, or quiet evenings overlooking the beautifully landscaped yard. This home has been meticulously maintained and includes numerous valuable upgrades, including: Recently replaced A/C, system (inside and outside units), Recently replaced water heater, Water softener, Reverse osmosis water filtration system. With its thoughtful updates, attractive curb appeal, and desirable features, this move-in-ready home is the perfect place to create lasting memories. Don't miss your opportunity to make it yours-schedule your showing today!
/t.realgeeks.media/resize/140x/https://u.realgeeks.media/thegrimesgroup%252FKW_LuxuryInternational_Logo_BLACK.png)
Additional Information
- Days on Market
- 10
- Year Built
- 1999
- Style
- One Story, Traditional
- Stories
- 1
- Builder Name
- Unknown
- Lot Description
- Mature Trees (ext feat)
- Interior Features
- Ceiling Fans, Washer Connection, Dryer Connection, Cook Top, Built-In Oven, Self-Cleaning Oven, Microwave Oven, Disposal, Dishwasher, Ice Maker Connection, Water Softener (owned), Vent Fan, Intercom, Smoke Alarm, Pre-Wired for Security, Electric Water Heater, Garage Door Opener, Smooth Cooktop, Solid Counter Tops, Double Ovens, City Garbage service
- Master Bdr Desc
- Walk-In Closet, Multi-Closets, Ceiling Fan, Full Bath
- Fireplace Description
- Living Room, Wood Burning
- Cooling
- One Central
- Heating
- Central
- Exterior Features
- Patio Slab, Covered Patio, Privacy Fence, Sprinkler System, Has Gutters, Mature Trees
- Exterior
- 4 Sides Masonry, Stone/Rock, Stucco
- Roof
- Metal
- Floor
- Carpeting, Ceramic Tile, Wood, Laminate
- Pool Description
- None
- Parking
- Two Car Garage
- School District
- Boerne
- Elementary School
- Curington
- Middle School
- Boerne Middle N
- High School
- Boerne
Mortgage Calculator
Listing courtesy of Listing Agent: Kate Williams (katesyourrealtor@yahoo.com) from Listing Office: Weichert Realtors Strategic Alliance.
IDX information is provided exclusively for consumers' personal, non-commercial use, that it may not be used for any purpose other than to identify prospective properties consumers may be interested in purchasing, and that the data is deemed reliable but is not guaranteed accurate by the MLS. The MLS may, at its discretion, require use of other disclaimers as necessary to protect participants and/or the MLS from liability. 
Listings provided by LERA MLS