13306 Sage Heights Dr, San Antonio, TX 78230
- $695,000
- 4
- BD
- 4
- BA
- 3,896
- SqFt



- List Price
- $695,000
- MLS#
- 2000970
- Status
- ACTIVE OPTION
- County
- Bexar
- City
- San Antonio
- Subdivision
- Shavano Park
- Bedrooms
- 4
- Bathrooms
- 4
- Full Baths
- 4
- Living Area
- 3,896
- Acres
- 0.25
Property Description
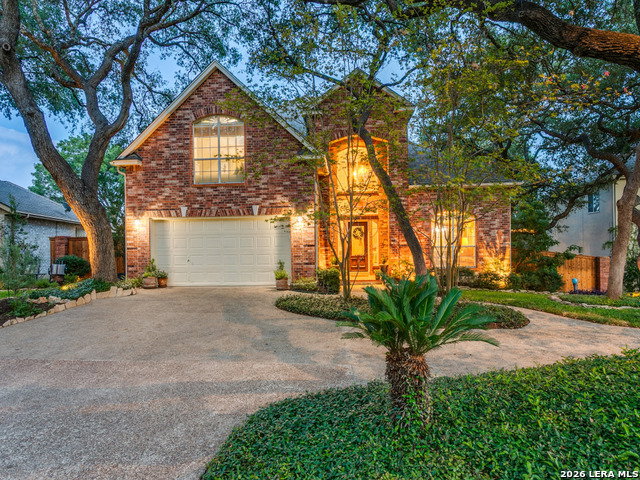
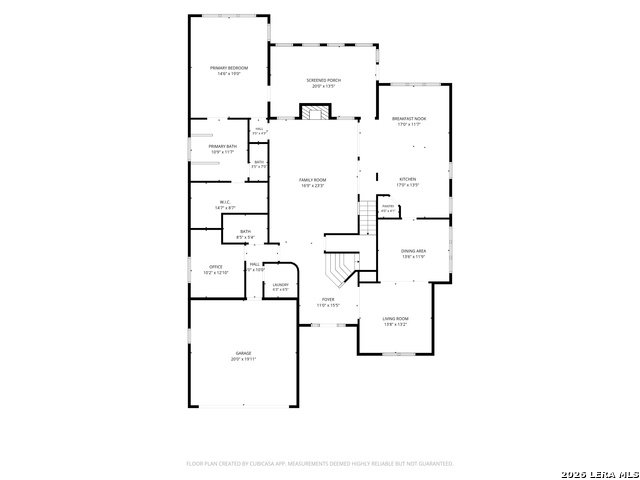
Open House Saturday July 18th from 1-3! Impeccably maintained and thoughtfully designed, this 4-bedroom, 4-bath home offers 3,896 square feet of exceptional living space in sought-after Shavano Heights. Highlights include a dedicated office, a chef-inspired kitchen, and a private downstairs primary suite with a spa-like bath. The resort-style backyard features a sparkling pool and spa, raised garden beds, a sunroom, and a spacious deck perfect for entertaining. Major updates include a built-in KitchenAid refrigerator, 2016 roof, HVAC systems (2020 & 2018), and water heaters (2025 & 2026). Ideally located near shopping, dining, parks, USAA, UTSA, the Medical Center, The Rim, La Cantera, and BASIS San Antonio Shavano.
/t.realgeeks.media/resize/140x/https://u.realgeeks.media/thegrimesgroup%252FKW_LuxuryInternational_Logo_BLACK.png)
Additional Information
- Days on Market
- 10
- Year Built
- 2000
- Style
- Two Story, Traditional
- Stories
- 2
- Builder Name
- Custom
- Lot Description
- Cul-de-Sac/Dead End, 1/4 - 1/2 Acre
- Interior Features
- Ceiling Fans, Chandelier, Washer Connection, Dryer Connection, Self-Cleaning Oven, Microwave Oven, Stove/Range, Gas Cooking, Refrigerator, Disposal, Dishwasher, Ice Maker Connection, Water Softener (owned), Smoke Alarm, Security System (Owned), Pre-Wired for Security, Gas Water Heater, Plumb for Water Softener, Solid Counter Tops, Double Ovens, Custom Cabinets, City Garbage service
- Master Bdr Desc
- DownStairs
- Fireplace Description
- Family Room
- Cooling
- Two Central
- Heating
- Central, 2 Units
- Exterior Features
- Covered Patio, Deck/Balcony, Privacy Fence, Sprinkler System, Double Pane Windows, Storage Building/Shed, Has Gutters, Special Yard Lighting, Mature Trees, Glassed in Porch
- Exterior
- Brick, 4 Sides Masonry
- Roof
- Composition
- Floor
- Carpeting, Ceramic Tile, Wood
- Pool Description
- In Ground Pool, AdjoiningPool/Spa, Hot Tub, Pool is Heated
- Parking
- Two Car Garage
- School District
- Northside
- Elementary School
- Blattman
- Middle School
- Hobby William P.
- High School
- Clark
Mortgage Calculator
Listing courtesy of Listing Agent: Ashley Donnelly (ashleydonnelly@kw.com) from Listing Office: Keller Williams Legacy.
IDX information is provided exclusively for consumers' personal, non-commercial use, that it may not be used for any purpose other than to identify prospective properties consumers may be interested in purchasing, and that the data is deemed reliable but is not guaranteed accurate by the MLS. The MLS may, at its discretion, require use of other disclaimers as necessary to protect participants and/or the MLS from liability. 
Listings provided by LERA MLS