9807 Monken, Boerne, TX 78006
- $515,000
- 3
- BD
- 3
- BA
- 2,306
- SqFt




- List Price
- $515,000
- MLS#
- 2000902
- Status
- ACTIVE
- County
- Bexar
- City
- Boerne
- Subdivision
- Balcones Creek
- Bedrooms
- 3
- Bathrooms
- 3
- Full Baths
- 2
- Half-baths
- 1
- Living Area
- 2,306
- Acres
- 0.17
Property Description
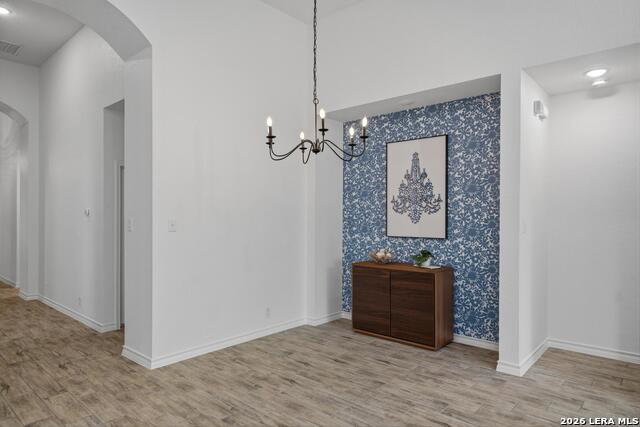
OPEN HOUSE: SUNDAY, JULY 26 1-3PM. Single-story living, redefined. Tucked inside the gates of sought-after Balcones Creek in Boerne, this stunning retreat delivers soaring 13-foot ceilings, spa-inspired luxury, beautiful wood tile flooring and a layout designed for how you actually live. The open-concept floor plan is bathed in natural light, anchored by a chef's kitchen that impresses with a large island, beautiful cabinetry, white countertops, and a gas cooktop - equally suited for weeknight dinners and weekend entertaining. A formal dining area and a sunny breakfast room offer the flexibility to host holiday gatherings or enjoy casual morning meals. The extended primary suite is a true sanctuary: a spa-inspired bath with a walk-in shower, garden tub, dual vanities, and an oversized walk-in closet with upgraded built-ins. Two secondary bedrooms share a well-appointed full bath, with a stylish powder room conveniently located for guests. A private study with a full wall of custom bookshelves makes working from home a pleasure, while the dedicated media room is ready for movie nights and game days. Step outside to your screened back porch - the perfect spot for morning coffee or evening unwinding - overlooking a spacious yard with room to play, garden, or simply enjoy the Hill Country breeze. A large shed provides extra storage. Balcones Creek delivers exceptional amenities: a Jr. Olympic-sized pool, clubhouse, park, playground, - all just steps from your front door. Easy access to IH10, a new HEB grocery store, restaurants, shopping and Boerne Schools.
/t.realgeeks.media/resize/140x/https://u.realgeeks.media/thegrimesgroup%252FKW_LuxuryInternational_Logo_BLACK.png)
Additional Information
- Days on Market
- 10
- Year Built
- 2018
- Style
- One Story, Contemporary
- Stories
- 1
- Builder Name
- Highland Homes
- Lot Description
- Level
- Interior Features
- Ceiling Fans, Chandelier, Washer Connection, Dryer Connection, Cook Top, Built-In Oven, Self-Cleaning Oven, Microwave Oven, Gas Cooking, Disposal, Dishwasher, Ice Maker Connection, Water Softener (owned), Smoke Alarm, Security System (Owned), Attic Fan, Gas Water Heater, Solid Counter Tops
- Master Bdr Desc
- Split, DownStairs, Walk-In Closet, Ceiling Fan, Full Bath
- Fireplace Description
- Not Applicable
- Cooling
- One Central
- Heating
- Central
- Exterior Features
- Covered Patio, Privacy Fence, Sprinkler System, Double Pane Windows, Storage Building/Shed, Screened Porch
- Exterior
- Brick, 4 Sides Masonry, Cement Fiber
- Roof
- Composition
- Floor
- Carpeting, Ceramic Tile
- Pool Description
- None
- Parking
- Two Car Garage, Attached
- School District
- Boerne
- Elementary School
- Viola Wilson
- Middle School
- Boerne Middle S
- High School
- Champion
Mortgage Calculator
Listing courtesy of Listing Agent: Robin Saunders (robinsaunders@kw.com) from Listing Office: San Antonio Portfolio KW RE.
IDX information is provided exclusively for consumers' personal, non-commercial use, that it may not be used for any purpose other than to identify prospective properties consumers may be interested in purchasing, and that the data is deemed reliable but is not guaranteed accurate by the MLS. The MLS may, at its discretion, require use of other disclaimers as necessary to protect participants and/or the MLS from liability. 
Listings provided by LERA MLS