25403 Pyrite, Boerne, TX 78006
- $889,333
- 4
- BD
- 4
- BA
- 4,251
- SqFt




- List Price
- $889,333
- MLS#
- 2000373
- Status
- NEW
- County
- Bexar
- City
- Boerne
- Subdivision
- Sundance Ranch
- Bedrooms
- 4
- Bathrooms
- 4
- Full Baths
- 3
- Half-baths
- 1
- Living Area
- 4,251
- Acres
- 0.54
Property Description
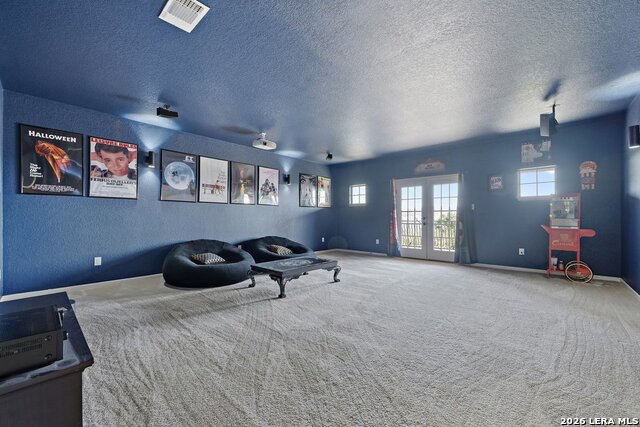
Located in the desirable Sundance Ranch community, this exceptional Mercedes Custom Home offers 4 bedrooms, 3.5 baths, a private study, game room, media room, and a spacious 3-car garage across 4,251 square feet of thoughtfully designed living space. The versatile floor plan provides the perfect balance of functionality and comfort, with generous living areas ideal for both entertaining and everyday living. Recent updates by the current owner include beautiful luxury vinyl plank flooring and a stunning backyard transformation featuring a custom Pool Concepts pool and spa, creating a true resort-style retreat. An outdoor kitchen further enhances the outdoor living experience, making this home ideal for hosting family and friends year-round. For added peace of mind, the home was professionally pre-inspected prior to listing, and the seller has completed the recommended repairs, allowing buyers to purchase with confidence. Combining custom craftsmanship, spacious interiors, exceptional outdoor amenities, and a proactive approach to preparing the home for sale, this Sundance Ranch residence offers an outstanding opportunity to enjoy the Boerne lifestyle with convenient access to shopping, dining, and major thoroughfares.
/t.realgeeks.media/resize/140x/https://u.realgeeks.media/thegrimesgroup%252FKW_LuxuryInternational_Logo_BLACK.png)
Additional Information
- Days on Market
- 12
- Year Built
- 2010
- Style
- Two Story
- Stories
- 2
- Builder Name
- Mercedes Custom
- Lot Description
- Cul-de-Sac/Dead End
- Interior Features
- Chandelier, Washer Connection, Dryer Connection, Cook Top, Built-In Oven, Self-Cleaning Oven, Microwave Oven, Gas Cooking, Disposal, Dishwasher, Water Softener (owned), Security System (Owned), Gas Water Heater, Garage Door Opener, Plumb for Water Softener, Solid Counter Tops, Double Ovens
- Master Bdr Desc
- DownStairs
- Fireplace Description
- One, Family Room, Heatilator
- Cooling
- Two Central
- Heating
- Central
- Exterior Features
- Covered Patio, Wrought Iron Fence, Partial Sprinkler System, Mature Trees, Outdoor Kitchen
- Exterior
- 4 Sides Masonry, Stone/Rock, Stucco
- Roof
- Composition
- Floor
- Carpeting, Ceramic Tile, Wood
- Pool Description
- AdjoiningPool/Spa
- Parking
- Three Car Garage, Attached, Side Entry
- School District
- Northside
- Elementary School
- Sara B McAndrew
- Middle School
- Rawlinson
- High School
- Clark
Mortgage Calculator
Listing courtesy of Listing Agent: Tomas Guajardo (tomguajardojr@gmail.com) from Listing Office: Tom Guajardo Real Estate.
IDX information is provided exclusively for consumers' personal, non-commercial use, that it may not be used for any purpose other than to identify prospective properties consumers may be interested in purchasing, and that the data is deemed reliable but is not guaranteed accurate by the MLS. The MLS may, at its discretion, require use of other disclaimers as necessary to protect participants and/or the MLS from liability. 
Listings provided by LERA MLS