15523 Clover Rdg, San Antonio, TX 78248
- $525,000
- 3
- BD
- 2
- BA
- 2,218
- SqFt








- List Price
- $525,000
- MLS#
- 2000208
- Status
- ACTIVE
- County
- Bexar
- City
- San Antonio
- Subdivision
- Deerfield
- Bedrooms
- 3
- Bathrooms
- 2
- Full Baths
- 2
- Living Area
- 2,218
- Acres
- 0.42
Property Description
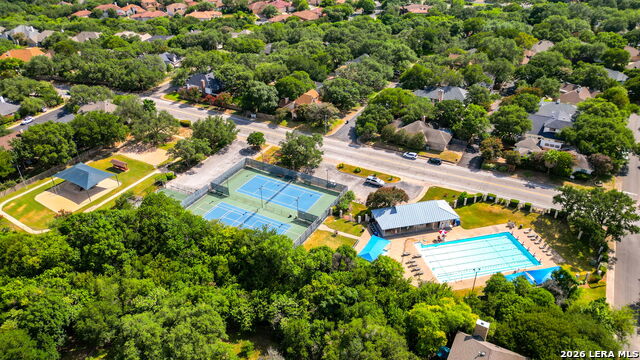
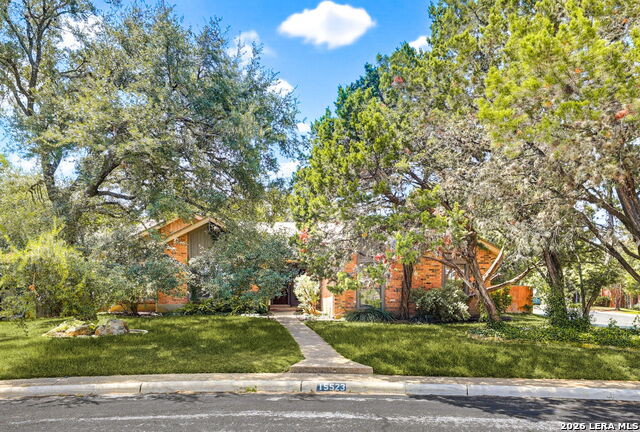
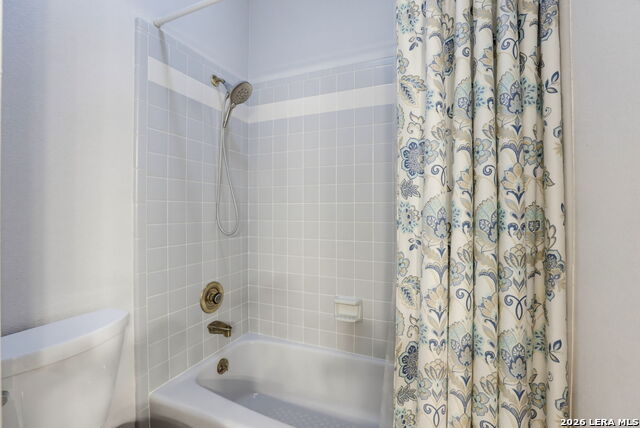
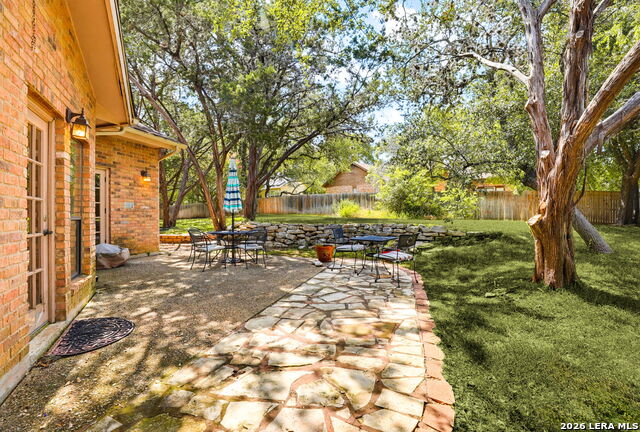
WOW! Nearly a half acre in the city! Set on a rare .42-acre cul-de-sac lot in the heart of Deerfield, this beautifully maintained one-story brick home offers space, privacy and an exceptional neighborhood lifestyle. The 3-bedroom, 2-bath residence features warm wood floors, tall ceilings, an inviting brick fireplace, entertaining bar, updated kitchen and a thoughtfully remodeled primary bath. Direct access from the primary suite leads to a private deck, while a separate patio overlooks the expansive, park-like backyard-an incredible setting for entertaining, gardening, outdoor living or simply enjoying the additional breathing room. An oversized side-entry garage provides generous parking, storage and workspace without dominating the home's curb appeal. Located just steps from Deerfield's neighborhood pool, lighted tennis courts and playground, this distinctive property delivers the increasingly rare combination of a substantial homesite and a genuine sense of community.
/t.realgeeks.media/resize/140x/https://u.realgeeks.media/thegrimesgroup%252FKW_LuxuryInternational_Logo_BLACK.png)
Additional Information
- Days on Market
- 12
- Year Built
- 1985
- Style
- One Story
- Stories
- 1
- Builder Name
- Unknown
- Lot Description
- Corner, Cul-de-Sac/Dead End, Irregular, 1/4 - 1/2 Acre, Wooded, Mature Trees (ext feat)
- Interior Features
- Ceiling Fans, Chandelier, Washer Connection, Dryer Connection, Washer, Dryer, Cook Top, Built-In Oven, Self-Cleaning Oven, Microwave Oven, Refrigerator, Disposal, Dishwasher, Ice Maker Connection, Water Softener (owned), Wet Bar, Smoke Alarm, Garage Door Opener, Smooth Cooktop
- Master Bdr Desc
- Split, DownStairs, Outside Access, Walk-In Closet, Ceiling Fan, Full Bath
- Fireplace Description
- One, Living Room
- Cooling
- One Central
- Heating
- Central
- Exterior
- Brick, Wood
- Roof
- Composition
- Floor
- Ceramic Tile, Wood
- Pool Description
- None
- Parking
- Two Car Garage, Attached
- School District
- North East I.S.D.
- Elementary School
- Huebner
- Middle School
- Eisenhower
- High School
- Churchill
Mortgage Calculator
Listing courtesy of Listing Agent: Kristopher Hochart (khochart@mac.com) from Listing Office: Red Wagon Properties.
IDX information is provided exclusively for consumers' personal, non-commercial use, that it may not be used for any purpose other than to identify prospective properties consumers may be interested in purchasing, and that the data is deemed reliable but is not guaranteed accurate by the MLS. The MLS may, at its discretion, require use of other disclaimers as necessary to protect participants and/or the MLS from liability. 
Listings provided by LERA MLS