11502 Fair Cv, San Antonio, TX 78249
- $375,000
- 3
- BD
- 2
- BA
- 2,033
- SqFt






- List Price
- $375,000
- MLS#
- 2000143
- Status
- NEW
- County
- Bexar
- City
- San Antonio
- Subdivision
- Oakridge Pointe
- Bedrooms
- 3
- Bathrooms
- 2
- Full Baths
- 2
- Living Area
- 2,033
- Acres
- 0.21
Property Description
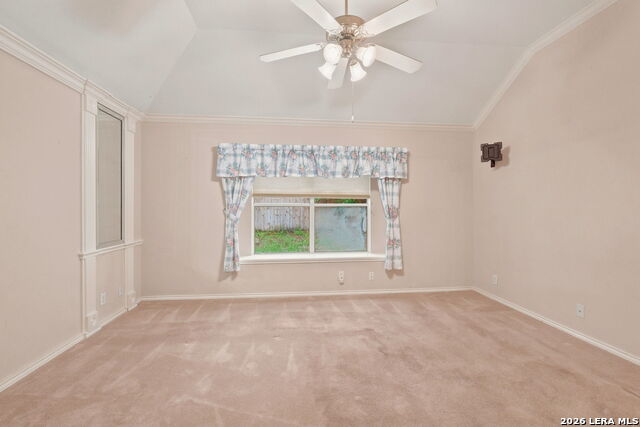
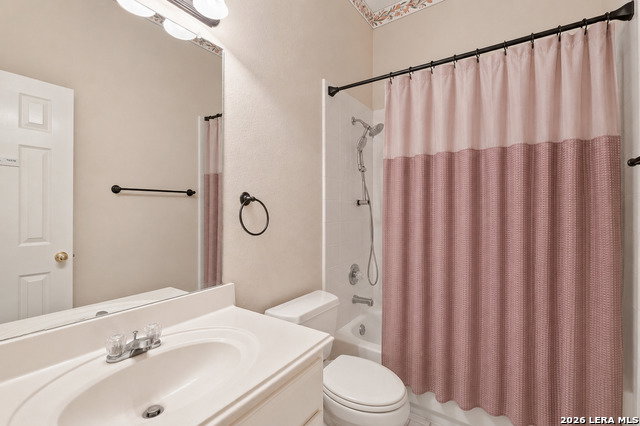
Welcome to 11502 Fair Cove, San Antonio, TX 78249, a beautifully maintained single-story home nestled within the desirable gated Oakridge Point community. Ideally located just minutes from Loop 1604 and Bandera Road, this exceptional property offers convenient access to premier shopping, popular restaurants, entertainment, medical facilities, and everyday essentials, making it easy to enjoy everything Northwest San Antonio has to offer. This inviting 3-bedroom, 2-bath home with a dedicated office combines comfort, functionality, and timeless appeal. The spacious open layout features a cozy fireplace, a well-appointed kitchen with a center island and walk-in pantry, and abundant natural light throughout. The private office provides the flexibility to work from home, create a hobby room, or enjoy a quiet retreat. Additional highlights include overhead garage storage for added organization, a backyard storage shed, and mature trees that provide beauty, shade, and a welcoming outdoor setting. Residents of Oakridge Point also enjoy a community pool, conveniently located just a short walk from the front door. Move-in ready and meticulously cared for, this home offers an outstanding opportunity to enjoy one of San Antonio's most sought-after locations. If you've been searching for a home that combines a prime location, thoughtful features, and a well-established neighborhood, 11502 Fair Cove is one you won't want to miss.
/t.realgeeks.media/resize/140x/https://u.realgeeks.media/thegrimesgroup%252FKW_LuxuryInternational_Logo_BLACK.png)
Additional Information
- Days on Market
- 0
- Year Built
- 1997
- Style
- One Story, Traditional
- Stories
- 1
- Builder Name
- Unk
- Lot Dimensions
- 84 x 126
- Interior Features
- Ceiling Fans, Chandelier, Washer Connection, Dryer Connection, Stove/Range, Dishwasher
- Master Bdr Desc
- Walk-In Closet, Ceiling Fan, Full Bath
- Fireplace Description
- One, Living Room, Wood Burning
- Cooling
- One Central
- Heating
- Central
- Exterior Features
- Covered Patio, Privacy Fence, Double Pane Windows, Has Gutters, Mature Trees
- Exterior
- Brick, Siding
- Roof
- Composition
- Floor
- Carpeting, Ceramic Tile
- Pool Description
- None
- Parking
- Two Car Garage
- School District
- Northside
- Elementary School
- Steubing
- Middle School
- Stinson Katherine
- High School
- Louis D Brandeis
Mortgage Calculator
Listing courtesy of Listing Agent: Christopher Negron (Chris@Negronrealestate.com) from Listing Office: Levi Rodgers Real Estate Group.
IDX information is provided exclusively for consumers' personal, non-commercial use, that it may not be used for any purpose other than to identify prospective properties consumers may be interested in purchasing, and that the data is deemed reliable but is not guaranteed accurate by the MLS. The MLS may, at its discretion, require use of other disclaimers as necessary to protect participants and/or the MLS from liability. 
Listings provided by LERA MLS