29022 Cloud Croft Ln, Boerne, TX 78015
- $695,000
- 4
- BD
- 3
- BA
- 3,241
- SqFt




- List Price
- $695,000
- Price Change
- ▼ $30,000 1785181223
- MLS#
- 2000089
- Status
- PRICE CHANGE
- County
- Bexar
- City
- Boerne
- Subdivision
- Fair Oaks Ranch
- Bedrooms
- 4
- Bathrooms
- 3
- Full Baths
- 3
- Living Area
- 3,241
- Acres
- 0.91
Property Description
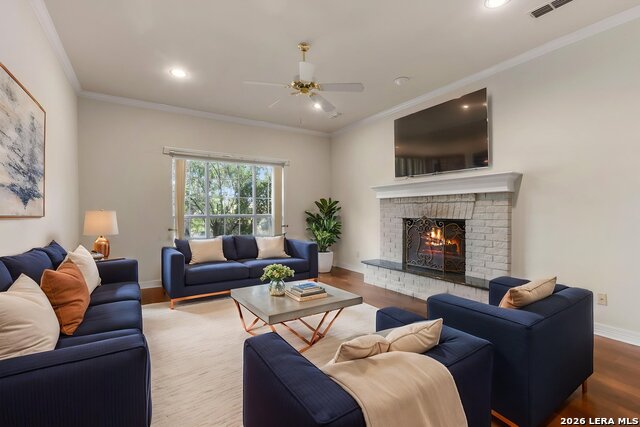
Discover this beautifully crafted Prestige Custom Home nestled on an expansive 0.91-acre lot in the highly sought-after Windermere community of Fair Oaks Ranch. Offering four bedrooms, three full baths, and a thoughtfully designed floor plan, this residence provides generous living spaces for both everyday comfort and entertaining. The main level features two spacious living areas, a formal dining room and a fabulous, light & bright sunroom, creating the perfect setting for hosting or relaxing with family and friends. The well-appointed kitchen is equipped with granite countertops, a breakfast bar, an inviting breakfast area, and a built-in desk for added convenience. A private guest suite with a full bath is located on the first floor, providing an ideal space for visitors or multigenerational living. Upstairs, the expansive primary suite serves as a peaceful retreat with beautiful Hill Country views. Two additional bedrooms share a Jack-and-Jill bath, and a separate office offers the flexibility to work from home or create a dedicated study or hobby space. Enjoy a low-maintenance backyard while benefiting from the privacy and space of the oversized 0.91-acre lot. Located in one of Fair Oaks Ranch's most desirable neighborhoods, this exceptional home offers the perfect combination of custom craftsmanship, functional design, and scenic Hill Country living. Note sq footage does not include the enclosed sunroom.
/t.realgeeks.media/resize/140x/https://u.realgeeks.media/thegrimesgroup%252FKW_LuxuryInternational_Logo_BLACK.png)
Additional Information
- Days on Market
- 12
- Year Built
- 2001
- Style
- Two Story
- Stories
- 2
- Builder Name
- Prestige
- Interior Features
- Ceiling Fans, Chandelier, Washer Connection, Dryer Connection, Cook Top, Built-In Oven, Self-Cleaning Oven, Microwave Oven, Disposal, Dishwasher, Ice Maker Connection, Security System (Owned), Electric Water Heater, Garage Door Opener, Smooth Cooktop, Down Draft, Solid Counter Tops
- Master Bdr Desc
- Split, Upstairs, Walk-In Closet, Multi-Closets, Ceiling Fan, Full Bath
- Fireplace Description
- Not Applicable
- Cooling
- Two Central
- Heating
- Central
- Exterior Features
- Patio Slab, Covered Patio, Wrought Iron Fence, Sprinkler System, Double Pane Windows, Mature Trees, Screened Porch
- Exterior
- Brick, 4 Sides Masonry, Cement Fiber
- Roof
- Heavy Composition
- Floor
- Carpeting, Ceramic Tile, Wood
- Pool Description
- None
- Parking
- Three Car Garage
- School District
- Boerne
- Elementary School
- Fair Oaks Ranch
- Middle School
- Boerne Middle S
- High School
- Champion
Mortgage Calculator
Listing courtesy of Listing Agent: Alexis Weigand (info@alexisweigand.com) from Listing Office: Real Broker, LLC.
IDX information is provided exclusively for consumers' personal, non-commercial use, that it may not be used for any purpose other than to identify prospective properties consumers may be interested in purchasing, and that the data is deemed reliable but is not guaranteed accurate by the MLS. The MLS may, at its discretion, require use of other disclaimers as necessary to protect participants and/or the MLS from liability. 
Listings provided by LERA MLS