8223 Scarlet Gaura, Boerne, TX 78015
- $469,000
- 4
- BD
- 3
- BA
- 2,346
- SqFt




- List Price
- $469,000
- Price Change
- ▼ $20,500 1786484258
- MLS#
- 2000086
- Status
- ACTIVE
- County
- Bexar
- City
- Boerne
- Subdivision
- Fallbrook - Bexar County
- Bedrooms
- 4
- Bathrooms
- 3
- Full Baths
- 2
- Half-baths
- 1
- Living Area
- 2,346
- Acres
- 0.17
Property Description
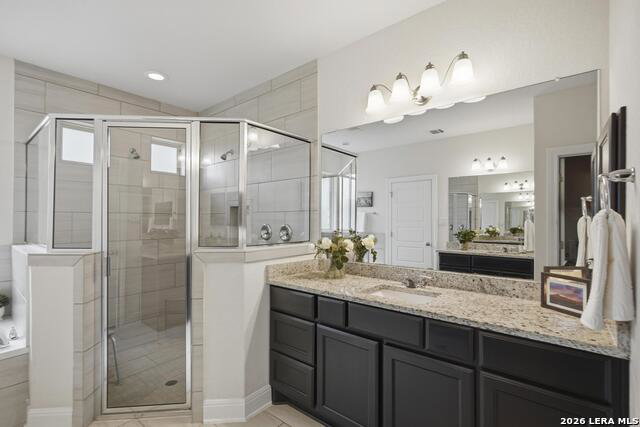
SELLER HAS AN ASSUMABLE LOAN AT 2.99% Single-story luxury meets effortless living in the sought-after Fallbrook community. This beautifully designed 4-bedroom, 2.5-bath Emerald home delivers upgraded finishes, an open-concept layout, and the ease of single-level living - all in a prime Boerne location. Step inside to soaring ceilings, wood-tile flooring, and a bright, welcoming atmosphere. The heart of the home is a chef-inspired kitchen featuring custom 42-inch cabinetry, granite countertops, a gas range, and an oversized island perfect for casual dining and entertaining. The private primary suite offers a spa-like retreat with a walk-in shower, garden tub, dual vanities, and an expansive walk-in closet. Three additional bedrooms - each with walk-in closets - share a well-appointed full bath, while a stylish powder room serves guests. Out back, the covered patio overlooks a spacious yard with mature shade trees - ideal for weekend barbecues, gardening, or simply enjoying the Hill Country breeze. Fallbrook living means more: a resort-style lagoon pool, playground, and a location that puts you minutes from IH-10, shopping, dining, and the acclaimed Boerne Independent School District. Your dream home is ready - schedule your private showing today!
/t.realgeeks.media/resize/140x/https://u.realgeeks.media/thegrimesgroup%252FKW_LuxuryInternational_Logo_BLACK.png)
Additional Information
- Days on Market
- 60
- Year Built
- 2019
- Style
- One Story, Contemporary
- Stories
- 1
- Builder Name
- Emerald
- Lot Dimensions
- 55 X 130
- Interior Features
- Ceiling Fans, Washer Connection, Dryer Connection, Cook Top, Built-In Oven, Self-Cleaning Oven, Microwave Oven, Gas Cooking, Disposal, Dishwasher, Ice Maker Connection, Smoke Alarm, Security System (Owned), Gas Water Heater, Garage Door Opener, Plumb for Water Softener, Solid Counter Tops, Custom Cabinets, Private Garbage Service
- Master Bdr Desc
- Split, DownStairs, Walk-In Closet, Ceiling Fan, Full Bath
- Fireplace Description
- Not Applicable
- Cooling
- One Central
- Heating
- Central, 1 Unit
- Exterior Features
- Covered Patio, Deck/Balcony, Privacy Fence, Sprinkler System, Double Pane Windows
- Exterior
- 3 Sides Masonry, Stone/Rock, Cement Fiber
- Roof
- Composition
- Floor
- Carpeting, Ceramic Tile
- Pool Description
- None
- Parking
- Two Car Garage, Attached
- School District
- Boerne
- Elementary School
- Van Raub
- Middle School
- Boerne Middle S
- High School
- Champion
Mortgage Calculator
Listing courtesy of Listing Agent: Robin Saunders (robinsaunders@kw.com) from Listing Office: San Antonio Portfolio KW RE.
IDX information is provided exclusively for consumers' personal, non-commercial use, that it may not be used for any purpose other than to identify prospective properties consumers may be interested in purchasing, and that the data is deemed reliable but is not guaranteed accurate by the MLS. The MLS may, at its discretion, require use of other disclaimers as necessary to protect participants and/or the MLS from liability. 
Listings provided by LERA MLS