707 College Blvd, San Antonio, TX 78209
- $1,600,000
- 4
- BD
- 4
- BA
- 3,665
- SqFt





- List Price
- $1,600,000
- MLS#
- 1999746
- Status
- ACTIVE
- County
- Bexar
- City
- San Antonio
- Subdivision
- Alamo Heights
- Bedrooms
- 4
- Bathrooms
- 4
- Full Baths
- 3
- Half-baths
- 1
- Living Area
- 3,665
- Acres
- 0.32
Property Description
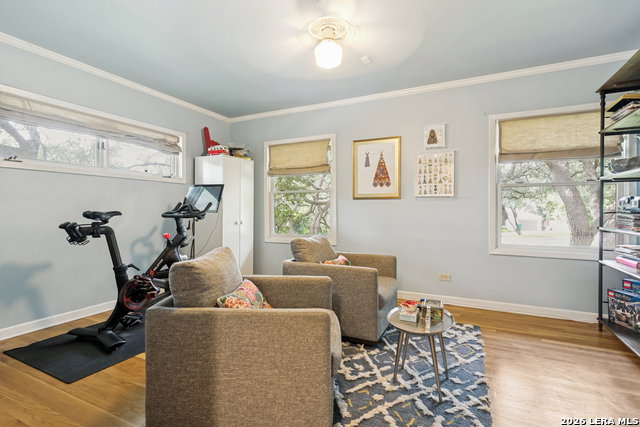
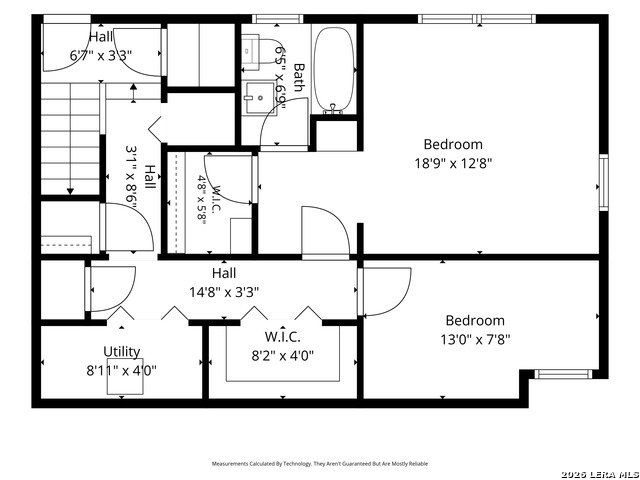
Situated on a beautiful .32 acre tree covered lot is this updated Alamo Heights home in the old TMI area. It has a flexible floor plan with multiple living and dining spaces. The entry room opens to a spacious formal living room with large windows overlooking the front yard. The dining room offers a tray ceiling, picture windows, and easy access to the updated kitchen. The kitchen features stainless appliances, breakfast bar, and an attached walk-in pantry/laundry room, all open to the family room with a gas fireplace and access to the back patio. Patio looks over a beautiful swimming pool and plenty of backyard space. The primary suite has an attached den that works perfectly as a nursery or office, along with an oversized updated bath with dual vanities, a separate tub, and shower. A secondary bedroom and full bath are also on the main level. Downstairs you'll find two additional bedrooms, a full bath, and abundant storage. An exercise room is located just off the two-car carport.
/t.realgeeks.media/resize/140x/https://u.realgeeks.media/thegrimesgroup%252FKW_LuxuryInternational_Logo_BLACK.png)
Additional Information
- Days on Market
- 14
- Year Built
- 1959
- Style
- Two Story, Ranch, Traditional
- Stories
- 2
- Builder Name
- Unknown
- Lot Description
- Corner, 1/4 - 1/2 Acre, Mature Trees (ext feat)
- Interior Features
- Ceiling Fans, Chandelier, Washer Connection, Dryer Connection, Stove/Range, Gas Cooking, Disposal, Dishwasher, Solid Counter Tops, City Garbage service
- Master Bdr Desc
- Walk-In Closet, Multi-Closets, Ceiling Fan, Full Bath
- Fireplace Description
- One, Family Room
- Cooling
- Two Central, One Window/Wall
- Heating
- Central
- Exterior Features
- Patio Slab, Privacy Fence, Special Yard Lighting, Mature Trees, Detached Quarters
- Exterior
- Brick
- Roof
- Composition
- Floor
- Wood, Stained Concrete
- Pool Description
- In Ground Pool
- Parking
- None/Not Applicable
- School District
- Alamo Heights I.S.D.
- Elementary School
- Cambridge
- Middle School
- Alamo Heights
- High School
- Alamo Heights
Mortgage Calculator
Listing courtesy of Listing Agent: Ellen McDonough (emcdonough@phyllisbrowning.com) from Listing Office: Phyllis Browning Company.
IDX information is provided exclusively for consumers' personal, non-commercial use, that it may not be used for any purpose other than to identify prospective properties consumers may be interested in purchasing, and that the data is deemed reliable but is not guaranteed accurate by the MLS. The MLS may, at its discretion, require use of other disclaimers as necessary to protect participants and/or the MLS from liability. 
Listings provided by LERA MLS