109 Honey Bee Ln, San Antonio, TX 78231
- $775,000
- 4
- BD
- 3
- BA
- 2,842
- SqFt




- List Price
- $775,000
- MLS#
- 1999432
- Status
- ACTIVE
- County
- Bexar
- City
- San Antonio
- Subdivision
- Shavano Park
- Bedrooms
- 4
- Bathrooms
- 3
- Full Baths
- 3
- Living Area
- 2,842
- Acres
- 0.74
Property Description
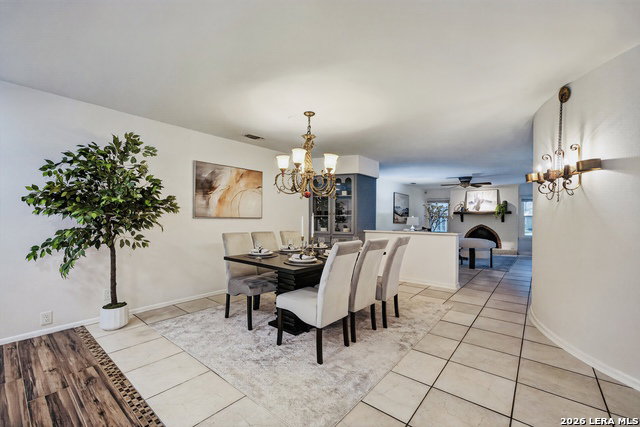
Gracefully set on a picturesque 0.74-acre lot along one of Shavano Park's most tranquil streets, this exceptional Spanish-inspired ranch seamlessly blends timeless architecture with refined modern living. Surrounded by mature trees and professionally curated landscaping, the property offers an extraordinary sense of privacy and a serene, park-like setting. Thoughtfully renovated throughout, the residence features 4 bedrooms and 3 beautifully appointed bathrooms, with sophisticated finishes and impeccable attention to detail. The designer kitchen serves as the heart of the home, showcasing elegant quartz countertops, a custom marble backsplash, premium finishes, and generous space for gathering and entertaining. The luxurious primary suite offers a spa-inspired bath designed as a private retreat. Extensive recent improvements-including new energy-efficient windows, fresh interior paint, a new irrigation system, lush sod, and enhanced landscaping-provide the perfect balance of beauty, comfort, and peace of mind. Created for effortless entertaining and everyday living, the home's multiple living areas flow seamlessly to two expansive porches, inviting indoor-outdoor living amid the beauty of the surrounding landscape. Whether hosting elegant gatherings or enjoying quiet mornings beneath the shade of mature oaks, every space has been thoughtfully designed to embrace the home's exceptional setting. Rarely does a property combine architectural character, meticulous updates, and nearly three-quarters of an acre in one of San Antonio's most coveted communities. This is a timeless Shavano Park residence offering an unparalleled lifestyle.
/t.realgeeks.media/resize/140x/https://u.realgeeks.media/thegrimesgroup%252FKW_LuxuryInternational_Logo_BLACK.png)
Additional Information
- Days on Market
- 16
- Year Built
- 1970
- Style
- One Story, Spanish, Ranch
- Stories
- 1
- Builder Name
- Unknown
- Lot Description
- 1/2-1 Acre, Mature Trees (ext feat)
- Interior Features
- Ceiling Fans, Chandelier, Washer Connection, Dryer Connection, Cook Top, Microwave Oven, Gas Cooking, Disposal, Dishwasher, Trash Compactor, Ice Maker Connection, Vent Fan, Smoke Alarm, Gas Water Heater, Garage Door Opener, Whole House Fan, Solid Counter Tops, Private Garbage Service
- Master Bdr Desc
- DownStairs, Walk-In Closet, Ceiling Fan, Full Bath
- Fireplace Description
- One, Family Room, Wood Burning
- Cooling
- Two Central
- Heating
- Central
- Exterior Features
- Covered Patio, Bar-B-Que Pit/Grill, Partial Fence, Storage Building/Shed, Special Yard Lighting, Mature Trees
- Exterior
- Brick, 4 Sides Masonry, Stucco
- Roof
- Composition
- Floor
- Ceramic Tile, Other
- Pool Description
- None
- Parking
- Two Car Garage, Attached, Side Entry, Oversized
- School District
- Northside
- Elementary School
- Blattman
- Middle School
- Hobby William P.
- High School
- Clark
Mortgage Calculator
Listing courtesy of Listing Agent: Brayson Verzella (brayson@teaminfinitysa.com) from Listing Office: Real Broker, LLC.
IDX information is provided exclusively for consumers' personal, non-commercial use, that it may not be used for any purpose other than to identify prospective properties consumers may be interested in purchasing, and that the data is deemed reliable but is not guaranteed accurate by the MLS. The MLS may, at its discretion, require use of other disclaimers as necessary to protect participants and/or the MLS from liability. 
Listings provided by LERA MLS