301 Ogden Ln, San Antonio, TX 78209
- $1,175,000
- 4
- BD
- 5
- BA
- 2,661
- SqFt








- List Price
- $1,175,000
- MLS#
- 1999185
- Status
- ACTIVE
- County
- Bexar
- City
- San Antonio
- Subdivision
- Alamo Heights
- Bedrooms
- 4
- Bathrooms
- 5
- Full Baths
- 4
- Half-baths
- 1
- Living Area
- 2,661
- Acres
- 0.14
Property Description
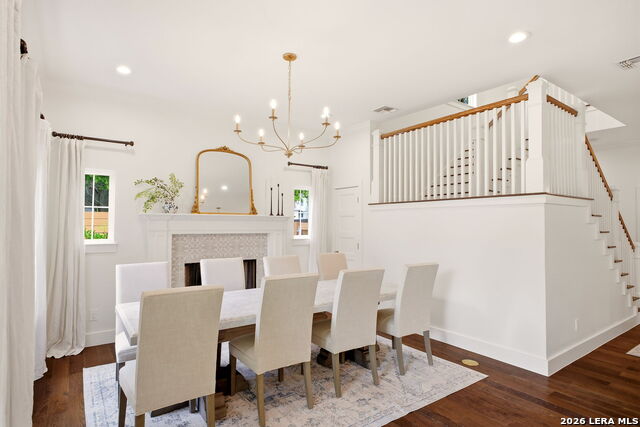
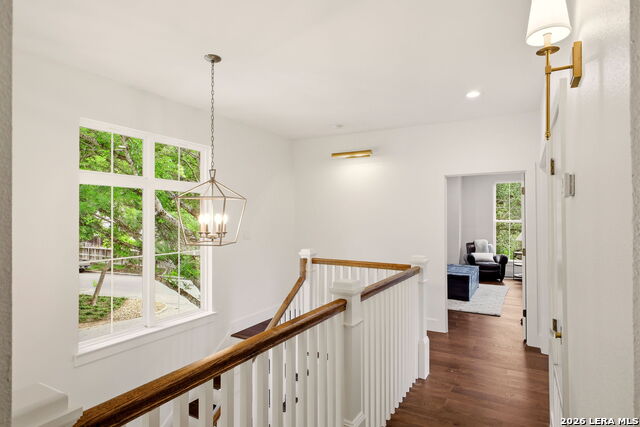
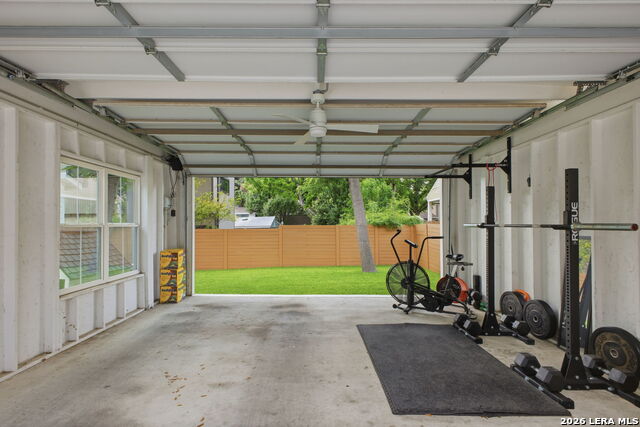
Nestled in the highly sought-after Cottage District of Alamo Heights, this exceptional corner-lot home offers timeless cottage-style architecture paired with modern finishes and a versatile floor plan. This rare opportunity places you just a couple of blocks from award-winning Cambridge Elementary and within walking distance of some of Alamo Heights' most beloved destinations. Featuring 4 bedrooms, 4.5 bathrooms, the home offers a primary suite on the main level with direct access to the inviting covered front porch. The chef's kitchen is thoughtfully designed with gas cooking, custom cabinetry, and quality finishes, designated pantry, opening to spacious living and dining areas ideal for everyday living and entertaining. Upstairs, an additional living area can easily function as a fifth bedroom, game room, media room, or home office. Designer finishes, engineered wood flooring, fresh interior and exterior paint, and a water softener add to the home's move-in-ready appeal. The detached two-car garage is complemented by side-entry access from Woodside, featuring two roll-up garage doors that provide flexibility for additional covered outdoor living, storage, or vehicle parking. Enjoy a walkable lifestyle just steps from Cambridge Elementary, Paloma Blanca, the Alamo Heights swimming pool, baseball fields, Olmos Basin walking trails, boutiques, restaurants, and retail destinations throughout Alamo Heights. Plus, you're only a short drive from the Pearl, The Quarry, downtown San Antonio, and the Alamo. Combining an unbeatable location, architectural pedigree, and flexible living spaces, this Cottage District gem is a rare offering in one of San Antonio's most desirable neighborhoods.
/t.realgeeks.media/resize/140x/https://u.realgeeks.media/thegrimesgroup%252FKW_LuxuryInternational_Logo_BLACK.png)
Additional Information
- Days on Market
- 16
- Year Built
- 2018
- Style
- Two Story
- Stories
- 2
- Builder Name
- The Thorn Group
- Interior Features
- Washer Connection, Dryer Connection
- Master Bdr Desc
- DownStairs
- Fireplace Description
- One
- Cooling
- Two Central
- Heating
- Other
- Exterior
- Siding, Cement Fiber
- Roof
- Composition, Other
- Floor
- Carpeting, Wood, Other
- Pool Description
- None
- Parking
- Two Car Garage
- School District
- Alamo Heights I.S.D.
- Elementary School
- Cambridge
- Middle School
- Alamo Heights
- High School
- Alamo Heights
Mortgage Calculator
Listing courtesy of Listing Agent: Carlos Mendoza (gilley@gilleyinternational.com) from Listing Office: Real Broker, LLC.
IDX information is provided exclusively for consumers' personal, non-commercial use, that it may not be used for any purpose other than to identify prospective properties consumers may be interested in purchasing, and that the data is deemed reliable but is not guaranteed accurate by the MLS. The MLS may, at its discretion, require use of other disclaimers as necessary to protect participants and/or the MLS from liability. 
Listings provided by LERA MLS