10903 Bramante Ln, Helotes, TX 78023
- $305,000
- 4
- BD
- 2
- BA
- 1,894
- SqFt








- List Price
- $305,000
- MLS#
- 1998605
- Status
- ACTIVE
- County
- Bexar
- City
- Helotes
- Subdivision
- Enclave At Laurel Canyon
- Bedrooms
- 4
- Bathrooms
- 2
- Full Baths
- 2
- Living Area
- 1,894
- Acres
- 0.22
Property Description
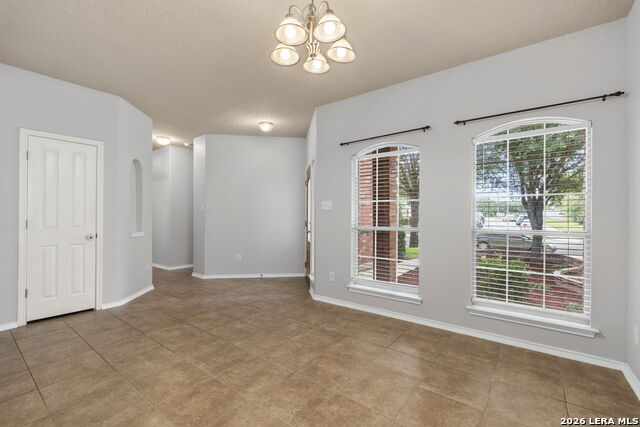
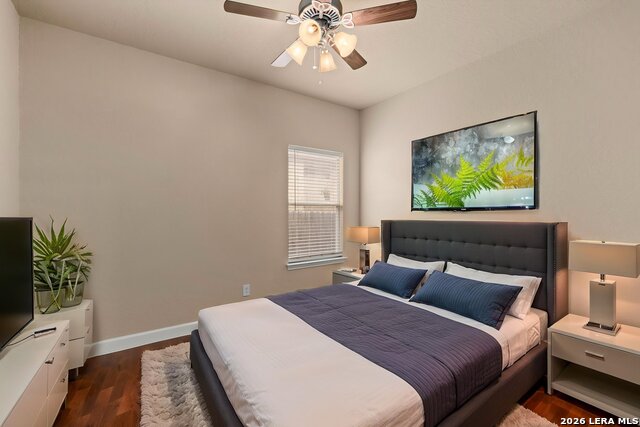
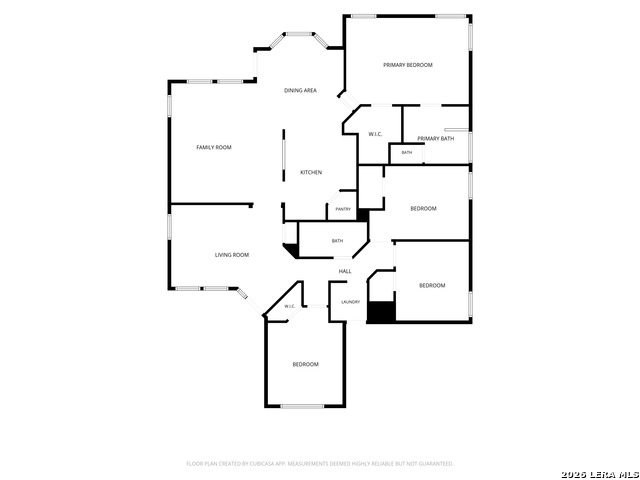
Located in the Enclave at Laurel Canyon community in Helotes, this one-story home offers a practical layout with well-defined living spaces and a comfortable flow throughout. Mature shade trees, fresh mulch, established flower beds, and a covered front porch add to the home's curb appeal, while the interior features abundant natural light, arched openings, tile flooring, wood-look flooring, and neutral wall tones. The main living area provides generous space for everyday use and connects easily to the kitchen, creating an open central area for dining, relaxing, or entertaining. The kitchen includes warm wood cabinetry, stainless steel appliances, a breakfast bar, recessed lighting, a pantry, and ample counter space. Nearby dining and flex spaces offer additional options for formal dining, a home office, or a secondary sitting area. The private primary suite features freshly installed carpet, a tray ceiling, multiple windows, dual vanities, a soaking tub, and a separate shower. Outdoors, the fenced backyard backs to green space and includes a covered back patio, wood deck, above-ground pool, storage shed, mature trees, and an open lawn area. Community amenities include a pool, playground, and basketball court, with convenient access to Loop 1604, shopping, dining, and Northside ISD schools.
/t.realgeeks.media/resize/140x/https://u.realgeeks.media/thegrimesgroup%252FKW_LuxuryInternational_Logo_BLACK.png)
Additional Information
- Days on Market
- 18
- Year Built
- 2007
- Style
- One Story
- Stories
- 1
- Builder Name
- Armadillo
- Lot Description
- Mature Trees (ext feat)
- Interior Features
- Ceiling Fans, Chandelier, Central Vacuum, Washer Connection, Dryer Connection, Microwave Oven, Stove/Range, Disposal, Dishwasher, Ice Maker Connection, Water Softener (owned), Smoke Alarm, Pre-Wired for Security, Electric Water Heater
- Master Bdr Desc
- Split, Walk-In Closet, Ceiling Fan, Full Bath
- Fireplace Description
- Not Applicable
- Cooling
- One Central
- Heating
- Central
- Exterior Features
- Covered Patio, Privacy Fence, Double Pane Windows, Mature Trees
- Exterior
- Brick, 4 Sides Masonry, Cement Fiber
- Roof
- Composition
- Floor
- Carpeting, Ceramic Tile, Laminate
- Pool Description
- None
- Parking
- Two Car Garage
- School District
- Northside
- Elementary School
- Charles Kuentz
- Middle School
- Jefferson Jr High
- High School
- O'Connor
Mortgage Calculator
Listing courtesy of Listing Agent: Deatrice Driffill (ddriffill@cbharper.com) from Listing Office: Coldwell Banker D'Ann Harper, REALTOR.
IDX information is provided exclusively for consumers' personal, non-commercial use, that it may not be used for any purpose other than to identify prospective properties consumers may be interested in purchasing, and that the data is deemed reliable but is not guaranteed accurate by the MLS. The MLS may, at its discretion, require use of other disclaimers as necessary to protect participants and/or the MLS from liability. 
Listings provided by LERA MLS