139 Evans Oak Ln, San Antonio, TX 78260
- $765,000
- 5
- BD
- 4
- BA
- 3,809
- SqFt




- List Price
- $765,000
- MLS#
- 1998376
- Status
- ACTIVE
- County
- Bexar
- City
- San Antonio
- Subdivision
- Stone Oak
- Bedrooms
- 5
- Bathrooms
- 4
- Full Baths
- 4
- Living Area
- 3,809
- Acres
- 0.24
Property Description
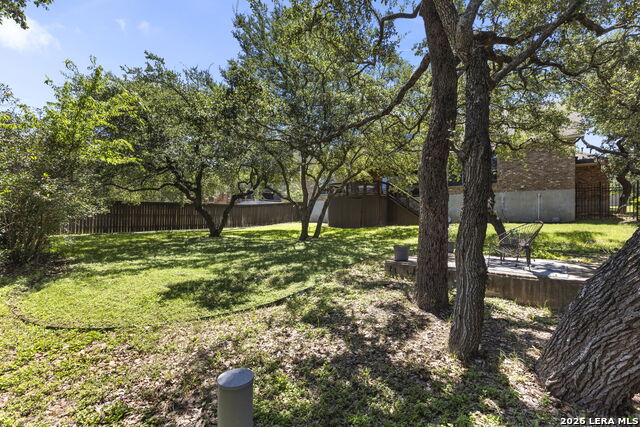
Welcome to this Evans Oak Lane property, where mature trees and lush landscaping meet timeless elegance and thoughtfully designed living spaces. This residence delivers an elevated lifestyle in one of San Antonio's most desirable communities, set behind stately gates and conveniently located near highly rated schools. The first level offers a private primary suite along with an additional bedroom and full bathroom, ideal for guests or multigenerational living. Upstairs, three additional bedrooms, two full bathrooms, a spacious game room, and a private media room provide endless opportunities for recreation and entertainment. At the heart of the home, a meticulously designed kitchen with an expansive center island creates a space that is as functional as it is beautiful. Designed to impress and built for entertaining, it features an abundance of workspace, double ovens, a gas cooktop, and a built-in beverage and wine refrigerator, making it a highly coveted chef's kitchen. The adjoining living and breakfast areas are filled with natural light, thanks to walls of windows that showcase views of the lush, tree-studded backyard. These inviting spaces seamlessly blend indoor and outdoor living, creating a warm yet sophisticated atmosphere throughout the home. Step outside to discover a private backyard retreat where a canopy of mature trees provides a picturesque setting for relaxation and entertaining. The covered patio and oversized deck offer multiple spaces to dine al fresco, host guests, or simply enjoy the serenity of your surroundings. More than a residence, this exceptional home is a lifestyle experience-showcasing thoughtful design, timeless style, and everyday livability.
/t.realgeeks.media/resize/140x/https://u.realgeeks.media/thegrimesgroup%252FKW_LuxuryInternational_Logo_BLACK.png)
Additional Information
- Days on Market
- 19
- Year Built
- 2007
- Style
- Two Story
- Stories
- 2
- Builder Name
- Monticello
- Lot Dimensions
- 75x140x75x140
- Lot Description
- Mature Trees (ext feat)
- Interior Features
- Ceiling Fans, Washer Connection, Dryer Connection, Cook Top, Built-In Oven, Microwave Oven, Gas Cooking, Disposal, Dishwasher, Garage Door Opener, Plumb for Water Softener, Solid Counter Tops, Custom Cabinets, Private Garbage Service
- Master Bdr Desc
- DownStairs, Walk-In Closet, Full Bath
- Fireplace Description
- Living Room
- Cooling
- Two Central
- Heating
- Central, 2 Units
- Exterior Features
- Patio Slab, Covered Patio, Deck/Balcony, Privacy Fence, Mature Trees
- Exterior
- Brick, 4 Sides Masonry, Stone/Rock
- Roof
- Composition
- Floor
- Carpeting, Ceramic Tile, Wood
- Pool Description
- None
- Parking
- Two Car Garage, Oversized
- School District
- North East I.S.D.
- Elementary School
- Hardy Oak
- Middle School
- Lopez
- High School
- Ronald Reagan
Mortgage Calculator
Listing courtesy of Listing Agent: Cindy Bindseil (cbindseil@cbharper.com) from Listing Office: Coldwell Banker D'Ann Harper.
IDX information is provided exclusively for consumers' personal, non-commercial use, that it may not be used for any purpose other than to identify prospective properties consumers may be interested in purchasing, and that the data is deemed reliable but is not guaranteed accurate by the MLS. The MLS may, at its discretion, require use of other disclaimers as necessary to protect participants and/or the MLS from liability. 
Listings provided by LERA MLS