3 Burnham Gln, San Antonio, TX 78257
- $699,000
- 3
- BD
- 2
- BA
- 2,429
- SqFt






- List Price
- $699,000
- MLS#
- 1997794
- Status
- ACTIVE
- County
- Bexar
- City
- San Antonio
- Subdivision
- Dominion
- Bedrooms
- 3
- Bathrooms
- 2
- Full Baths
- 2
- Living Area
- 2,429
- Acres
- 0.16
Property Description
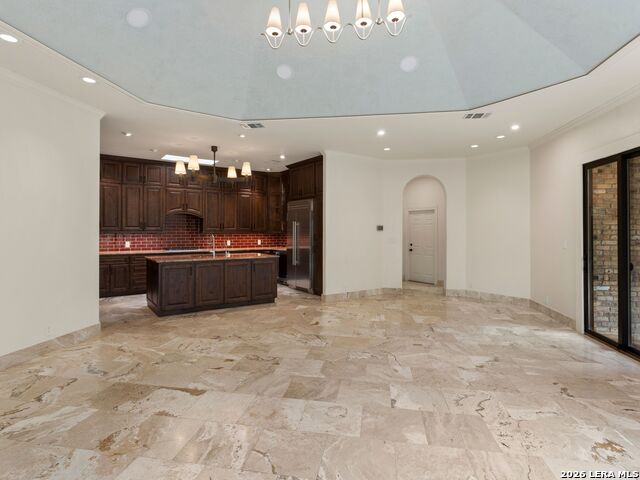
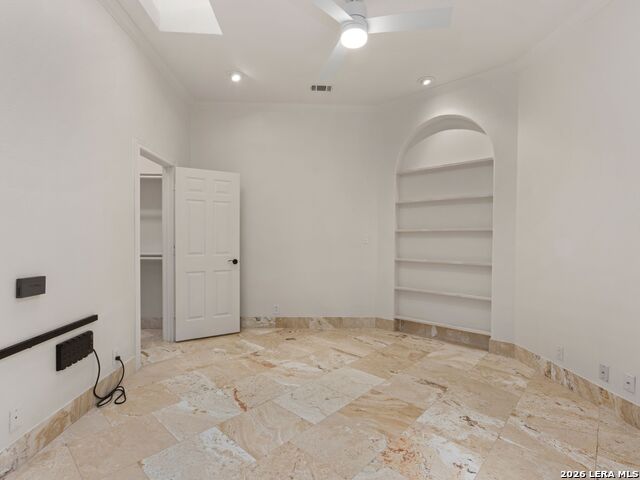
Beautifully remodeled garden home in The Dominion, privately situated on a quiet cul-de-sac greenbelt lot. The Old Chicago brick exterior and standing seam roof create timeless curb appeal, while the thoughtfully updated interiors showcase travertine flooring, high ceilings, arched accents and doorways, custom paint and plaster finishes, replaced light fixtures, and expansive Andersen windows and doors that fill the home with natural light. The kitchen features Michael Edwards cabinetry, Viking appliances, a True commercial-grade refrigerator, and Miele dishwasher, opening seamlessly to the family room for comfortable everyday living and entertaining. The dining room offers additional flexibility and could alternatively function as office space, depending on lifestyle needs. Outdoors, the private backyard offers a low-maintenance setting with an extended Old Chicago Brick patio, creating a private space to relax or entertain. A rear-entry 2 car garage with additional space for a golf cart adds convenience to this beautifully finished home in one of San Antonio's most prestigious 24/7 guard gated communities that offers optional Dominion Country Club amenities, including dining, pool, tennis, and golf.
/t.realgeeks.media/resize/140x/https://u.realgeeks.media/thegrimesgroup%252FKW_LuxuryInternational_Logo_BLACK.png)
Additional Information
- Days on Market
- 20
- Year Built
- 1999
- Style
- One Story, Contemporary, Traditional
- Stories
- 1
- Builder Name
- Unknown
- Lot Description
- On Greenbelt, Mature Trees (ext feat), Secluded
- Interior Features
- Ceiling Fans, Chandelier, Washer Connection, Dryer Connection
- Master Bdr Desc
- DownStairs, Outside Access, Walk-In Closet, Ceiling Fan, Full Bath
- Fireplace Description
- Not Applicable
- Cooling
- One Central
- Heating
- Central
- Exterior Features
- Patio Slab, Covered Patio, Wrought Iron Fence, Sprinkler System, Double Pane Windows, Has Gutters, Mature Trees
- Exterior
- Brick, 4 Sides Masonry
- Roof
- Tile
- Floor
- Marble
- Pool Description
- None
- Parking
- Two Car Garage, Attached, Golf Cart, Rear Entry, Oversized
- School District
- Northside
- Elementary School
- Leon Springs
- Middle School
- Rawlinson
- High School
- Clark
Mortgage Calculator
Listing courtesy of Listing Agent: Matthew Resnick (257matthew@gmail.com) from Listing Office: Kuper Sotheby's Int'l Realty.
IDX information is provided exclusively for consumers' personal, non-commercial use, that it may not be used for any purpose other than to identify prospective properties consumers may be interested in purchasing, and that the data is deemed reliable but is not guaranteed accurate by the MLS. The MLS may, at its discretion, require use of other disclaimers as necessary to protect participants and/or the MLS from liability. 
Listings provided by LERA MLS