211 Champion Hvn, San Antonio, TX 78258
- $1,100,000
- 4
- BD
- 4
- BA
- 4,574
- SqFt








- List Price
- $1,100,000
- MLS#
- 1996351
- Status
- ACTIVE OPTION
- County
- Bexar
- City
- San Antonio
- Subdivision
- Stone Oak
- Bedrooms
- 4
- Bathrooms
- 4
- Full Baths
- 3
- Half-baths
- 1
- Living Area
- 4,574
- Acres
- 0.92
Property Description
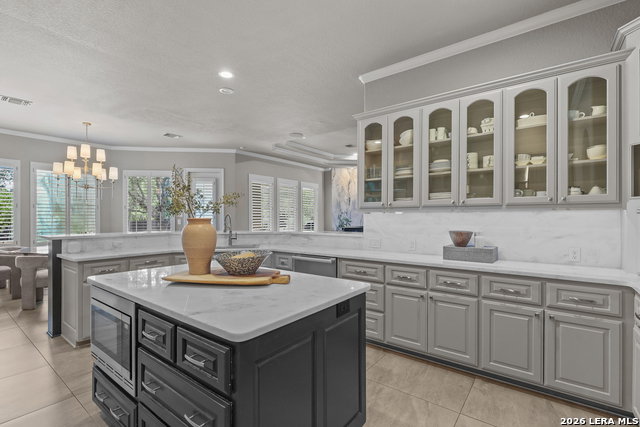
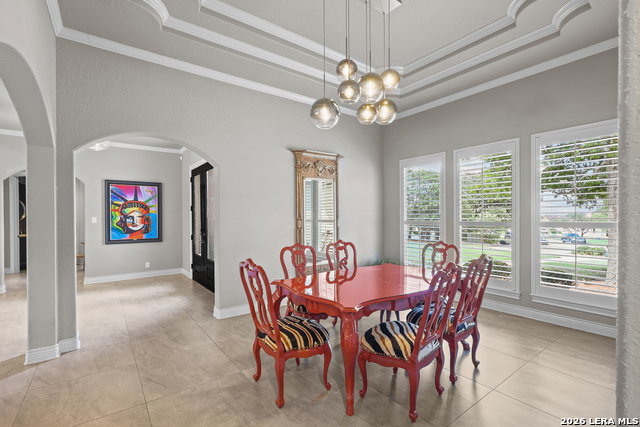
Welcome to 211 Champion Haven in the prestigious Champions Ridge community of San Antonio. Situated on a private 0.92-acre cul-de-sac lot, this stunning custom home with a stucco exterior offers an exceptional blend of luxury, comfort, and functionality. Designed with entertaining in mind, the open-concept floor plan features a spacious living room with a cozy fireplace accented by a floor-to-ceiling marble facade and abundant natural light. The gourmet island kitchen is a chef's dream, complete with marble countertops, a large gas range, stainless steel appliances, an oversized island, extensive cabinet and countertop space, and a walk-in pantry. The oversized primary suite serves as a private retreat, featuring a sitting area and a luxurious en-suite bath with dual vanities with marble countertops, a separate garden tub and walk-in shower, and two large walk-in closets. Adjacent to the primary suite is a dedicated office filled with natural light, making it the perfect space for working from home. Additional highlights include 3.5 bathrooms, a spacious loft, a dedicated gym, and generously sized secondary bedrooms. All three AC units were upgraded/replaced in 2024, providing added comfort and peace of mind. Step outside to enjoy the expansive backyard featuring mature trees and a covered patio, providing plenty of space for relaxing, entertaining, or enjoying the peaceful surroundings. Located in one of North San Antonio's most sought-after gated communities, this exceptional property offers privacy, elegance, and convenient access to top-rated schools, shopping, dining, and major highways.
/t.realgeeks.media/resize/140x/https://u.realgeeks.media/thegrimesgroup%252FKW_LuxuryInternational_Logo_BLACK.png)
Additional Information
- Days on Market
- 26
- Year Built
- 2005
- Style
- Two Story
- Stories
- 2
- Builder Name
- Unknown
- Interior Features
- Ceiling Fans, Washer Connection, Dryer Connection, Built-In Oven, Stove/Range, Gas Cooking, Disposal, Dishwasher
- Master Bdr Desc
- DownStairs, Sitting Room, Walk-In Closet, Ceiling Fan, Full Bath, Other
- Fireplace Description
- One, Living Room
- Cooling
- Three+ Central
- Heating
- Central
- Exterior
- Stucco
- Roof
- Tile
- Floor
- Ceramic Tile
- Pool Description
- None
- Parking
- Three Car Garage
- School District
- North East I.S.D.
- Elementary School
- Canyon Ridge Elem
- Middle School
- Barbara Bush
- High School
- Ronald Reagan
Mortgage Calculator
Listing courtesy of Listing Agent: Dayton Schrader (dayton@theschradergroup.com) from Listing Office: eXp Realty.
IDX information is provided exclusively for consumers' personal, non-commercial use, that it may not be used for any purpose other than to identify prospective properties consumers may be interested in purchasing, and that the data is deemed reliable but is not guaranteed accurate by the MLS. The MLS may, at its discretion, require use of other disclaimers as necessary to protect participants and/or the MLS from liability. 
Listings provided by LERA MLS