11423 Wake Robin, San Antonio, TX 78253
- $459,000
- 3
- BD
- 2
- BA
- 2,377
- SqFt







- List Price
- $459,000
- MLS#
- 1995916
- Status
- ACTIVE
- County
- Bexar
- City
- San Antonio
- Subdivision
- Alamo Ranch
- Bedrooms
- 3
- Bathrooms
- 2
- Full Baths
- 2
- Living Area
- 2,377
- Acres
- 0.19
Property Description
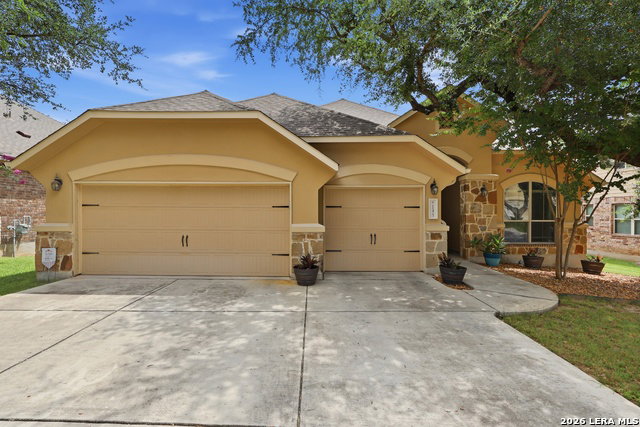
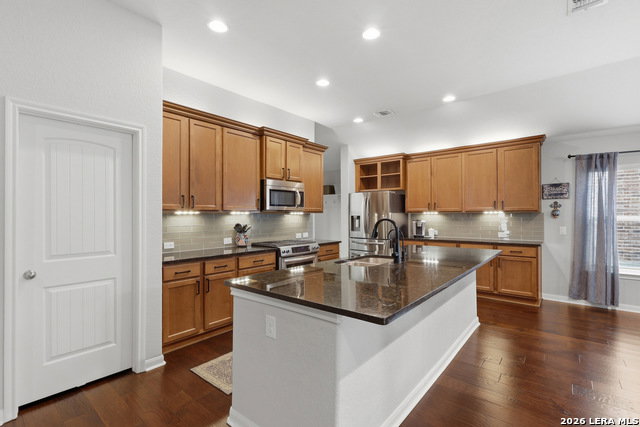
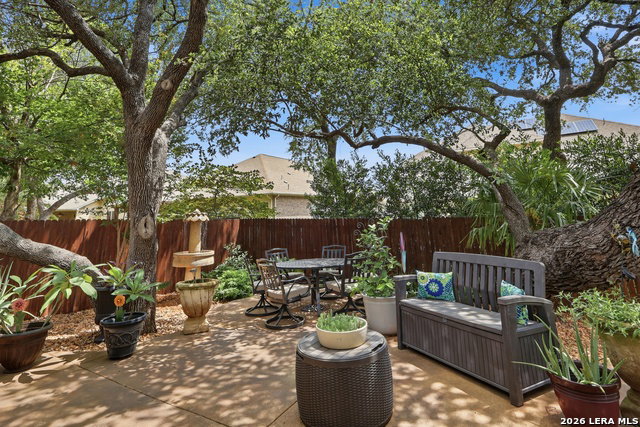
Welcome to this beautifully maintained home in the highly desirable Alamo Ranch community! Meticulously cared for and in exceptional condition, this move-in-ready residence features a spacious open-concept floor plan with three bedrooms, two bathrooms, and a coveted oversized three-car garage. Immaculate from top to bottom, this stunning home showcases upgraded wood flooring, appliances, and a versatile flex room perfect for a home office, playroom, or additional living space. Thoughtful enhancements, including a reverse osmosis water system and exterior gutters, while mature trees in the front and back create exceptional curb appeal. Step outside to your private backyard retreat, complete with an extended concrete patio, stair lighting, and a tranquil fountain. Whether you're entertaining guests or savoring a peaceful morning coffee, this outdoor space is designed to be enjoyed year-round. Residents also enjoy access to wonderful community amenities, including a gated entrance, neighborhood park, and swimming pool shared within Alamo Ranch. This exceptional home truly has it all and is a must-see!
/t.realgeeks.media/resize/140x/https://u.realgeeks.media/thegrimesgroup%252FKW_LuxuryInternational_Logo_BLACK.png)
Additional Information
- Days on Market
- 27
- Year Built
- 2013
- Style
- One Story
- Stories
- 1
- Builder Name
- Scott Felder Homes
- Interior Features
- Ceiling Fans, Chandelier, Washer Connection, Dryer Connection, Built-In Oven, Microwave Oven, Gas Cooking, Disposal, Dishwasher, Gas Water Heater, Garage Door Opener, In Wall Pest Control, Plumb for Water Softener, Solid Counter Tops
- Master Bdr Desc
- Split, DownStairs, Walk-In Closet, Multi-Closets, Ceiling Fan, Full Bath
- Fireplace Description
- Not Applicable
- Cooling
- One Central
- Heating
- Central
- Exterior Features
- Patio Slab, Covered Patio, Privacy Fence, Has Gutters, Mature Trees
- Exterior
- Stone/Rock, Stucco, Siding
- Roof
- Heavy Composition
- Floor
- Ceramic Tile, Wood
- Pool Description
- None
- Parking
- Three Car Garage
- School District
- Northside
- Elementary School
- HOFFMANN
- Middle School
- Briscoe
- High School
- Taft
Mortgage Calculator
Listing courtesy of Listing Agent: Steven Noriega (steven.noriega@kw.com) from Listing Office: Keller Williams Legacy.
IDX information is provided exclusively for consumers' personal, non-commercial use, that it may not be used for any purpose other than to identify prospective properties consumers may be interested in purchasing, and that the data is deemed reliable but is not guaranteed accurate by the MLS. The MLS may, at its discretion, require use of other disclaimers as necessary to protect participants and/or the MLS from liability. 
Listings provided by LERA MLS