4122 Legend Bend Dr, San Antonio, TX 78230
- $520,000
- 4
- BD
- 3
- BA
- 3,049
- SqFt


- List Price
- $520,000
- MLS#
- 1995864
- Status
- ACTIVE
- County
- Bexar
- City
- San Antonio
- Subdivision
- Shavano Park
- Bedrooms
- 4
- Bathrooms
- 3
- Full Baths
- 2
- Half-baths
- 1
- Living Area
- 3,049
- Acres
- 0.21
Property Description
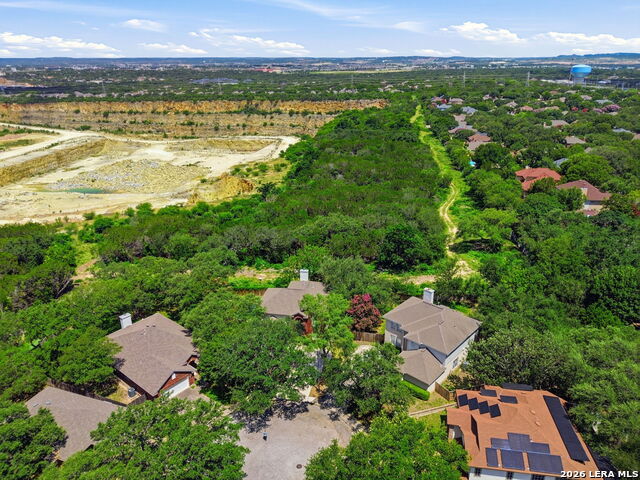
Discover the potential in this spacious 4-bedroom, 2.5 bath home nestled in the highly desirable Shavano Forest community. Featuring **three generous living areas, a dedicated office, and a sought-after downstairs primary suite**, this versatile floor plan offers the perfect balance of everyday comfort and flexible living. Step outside to your own private backyard retreat with a sparkling pool, relaxing hot tub, outdoor sauna, storage shed, and the rare advantage of **no rear neighbors**, providing exceptional privacy and a peaceful setting to enjoy year-round. Inside, this home is ready for a new owner's vision. Offering great bones and an outstanding layout, it's the perfect opportunity to add your own decorative touches, update finishes to your personal style, and create the home you've always dreamed of-all while building equity in one of San Antonio's most established neighborhoods. Ideally located just minutes from **The Rim, La Cantera, Fiesta Texas, the Medical Center, USAA, and Harberger Park**, you'll enjoy convenient access to premier shopping, dining, recreation, walking trails, and major highways while living in one of San Antonio's most desirable neighborhoods. Don't miss this opportunity to own a private backyard oasis with endless potential in Shavano Forest!
/t.realgeeks.media/resize/140x/https://u.realgeeks.media/thegrimesgroup%252FKW_LuxuryInternational_Logo_BLACK.png)
Additional Information
- Days on Market
- 28
- Year Built
- 1996
- Style
- Two Story, Traditional
- Stories
- 2
- Builder Name
- Centex
- Lot Description
- Cul-de-Sac/Dead End, 1/4 - 1/2 Acre
- Interior Features
- Ceiling Fans, Chandelier, Self-Cleaning Oven, Microwave Oven, Stove/Range, Dishwasher, Attic Fan, Garage Door Opener, Plumb for Water Softener, Double Ovens
- Master Bdr Desc
- DownStairs, Walk-In Closet, Ceiling Fan, Full Bath
- Fireplace Description
- One, Family Room
- Cooling
- Two Central
- Heating
- Central
- Exterior Features
- Patio Slab, Covered Patio, Deck/Balcony, Privacy Fence, Double Pane Windows, Storage Building/Shed, Mature Trees
- Exterior
- 3 Sides Masonry
- Roof
- Composition
- Floor
- Carpeting, Ceramic Tile, Laminate
- Pool Description
- In Ground Pool, Hot Tub, Pool is Heated, Pools Sweep
- Parking
- Two Car Garage
- School District
- Northside
- Elementary School
- Blattman
- Middle School
- Hobby William P.
- High School
- Clark
Mortgage Calculator
Listing courtesy of Listing Agent: Heather Hart (texashartrealty@gmail.com) from Listing Office: JPAR San Antonio.
IDX information is provided exclusively for consumers' personal, non-commercial use, that it may not be used for any purpose other than to identify prospective properties consumers may be interested in purchasing, and that the data is deemed reliable but is not guaranteed accurate by the MLS. The MLS may, at its discretion, require use of other disclaimers as necessary to protect participants and/or the MLS from liability. 
Listings provided by LERA MLS