105 Rock Squirrel, San Antonio, TX 78231
- $1,690,000
- 6
- BD
- 6
- BA
- 5,475
- SqFt






- List Price
- $1,690,000
- MLS#
- 1995726
- Status
- ACTIVE
- County
- Bexar
- City
- San Antonio
- Subdivision
- Shavano Park
- Bedrooms
- 6
- Bathrooms
- 6
- Full Baths
- 4
- Half-baths
- 2
- Living Area
- 5,475
- Acres
- 1.00
Property Description
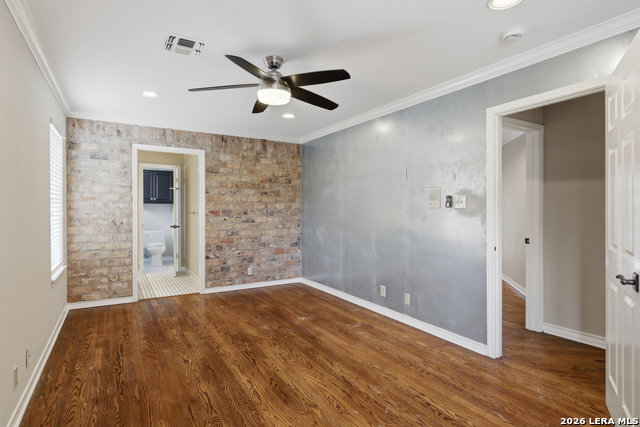
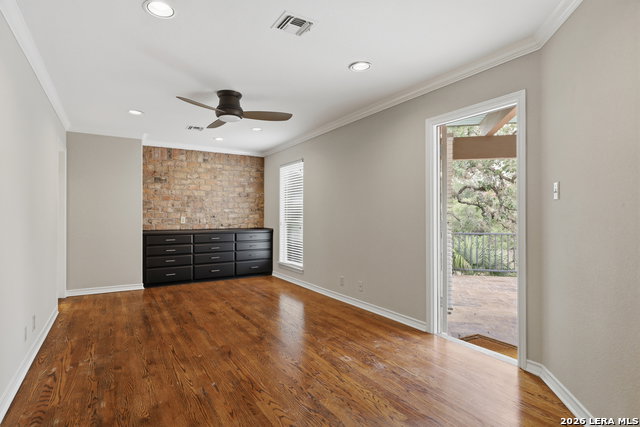
Nestled on a beautifully landscaped one-acre lot in Shavano Park Estates is a truly exceptional property offering space, character, and versatility rarely found in today's homes. One of its most best features is the detached 800+ square-foot casita-ideal for multigenerational living, extended guests, a private office, or creative studio. The main residence offers 6 bedrooms, 4 full baths, and 2 half bath, along with an incredibly flexible floor plan designed to accommodate every lifestyle. Enjoy three living areas, a dedicated workout room, a sunroom, a private sauna, and countless spaces to gather, entertain, work, or simply relax. You can't miss the gameroom, it's over the top! At the heart of the home is a chef's kitchen featuring a professional gas range, Sub-Zero refrigerator, two dishwashers, two sinks, abundant cabinetry, and generous prep space-perfect for everything from weeknight dinners to holiday gatherings. Rich hardwood floors and timeless Saltillo tile flow throughout the home, with no carpet anywhere, adding warmth, authenticity, and enduring style. This is the kind of craftsmanship and architectural character that simply isn't found in many of today's new homes. Step outside and you'll discover a backyard designed for unforgettable entertaining. The 35,000-gallon sparkling pool is the centerpiece, surrounded by an expansive flagstone patio that easily accommodates everything from casual afternoons to large pool parties. A private upstairs balcony overlooks the backyard and connects to the pool area with a charming spiral staircase, creating a resort-style setting that's both beautiful and functional. The property also features a sports court, mature trees, and lush landscaping filled with colorful perennials that bloom year after year. A side-entry three-car garage and impressive circular drive provide exceptional curb appeal and plenty of parking for family and guests. Adding to the home's value and efficiency, the paid off solar panels help reduce energy costs while providing long-term savings. If you've been searching for a home with room to grow, incredible flexibility, timeless architecture, and amenities designed for both everyday living and memorable entertaining, this may be it! Homes offering this level of character, location privacy, and versatility are rare-and once you experience it, you'll understand why they simply don't build homes like this anymore. Close to shopping, restaurants, 1604 and I-10 and minutes from medical center and The Rim!
/t.realgeeks.media/resize/140x/https://u.realgeeks.media/thegrimesgroup%252FKW_LuxuryInternational_Logo_BLACK.png)
Additional Information
- Days on Market
- 29
- Year Built
- 1988
- Style
- Two Story
- Stories
- 2
- Builder Name
- Unk
- Interior Features
- Ceiling Fans, Chandelier, Washer Connection, Dryer Connection, Built-In Oven, Microwave Oven, Stove/Range, Gas Cooking, Refrigerator, Disposal, Dishwasher, Ice Maker Connection, Water Softener (owned), Wet Bar, Smoke Alarm, Gas Water Heater, Garage Door Opener, Plumb for Water Softener, Solid Counter Tops, Custom Cabinets
- Master Bdr Desc
- DownStairs, Outside Access, Walk-In Closet, Multi-Closets, Ceiling Fan, Full Bath
- Fireplace Description
- Family Room, Gas Logs Included
- Cooling
- Three+ Central
- Heating
- Central
- Exterior Features
- Patio Slab, Covered Patio, Deck/Balcony, Privacy Fence, Wrought Iron Fence, Sprinkler System, Storage Building/Shed, Has Gutters, Special Yard Lighting, Mature Trees, Detached Quarters, Additional Dwelling, Stone/Masonry Fence
- Exterior
- 4 Sides Masonry, Stone/Rock, Stucco
- Roof
- Tile
- Floor
- Saltillo Tile, Wood
- Pool Description
- In Ground Pool, AdjoiningPool/Spa, Pools Sweep
- Parking
- Three Car Garage, Side Entry, Oversized
- School District
- Northside
- Elementary School
- Blattman
- Middle School
- Hobby William P.
- High School
- Clark
Mortgage Calculator
Listing courtesy of Listing Agent: Amy Kolb (amy@amykolb.net) from Listing Office: Kolb Real Estate LLC.
IDX information is provided exclusively for consumers' personal, non-commercial use, that it may not be used for any purpose other than to identify prospective properties consumers may be interested in purchasing, and that the data is deemed reliable but is not guaranteed accurate by the MLS. The MLS may, at its discretion, require use of other disclaimers as necessary to protect participants and/or the MLS from liability. 
Listings provided by LERA MLS