8623 Pinto Cyn, San Antonio, TX 78254
- $379,999
- 3
- BD
- 3
- BA
- 1,921
- SqFt




- List Price
- $379,999
- MLS#
- 1995379
- Status
- ACTIVE
- County
- Bexar
- City
- San Antonio
- Subdivision
- Stillwater Ranch
- Bedrooms
- 3
- Bathrooms
- 3
- Full Baths
- 2
- Half-baths
- 1
- Living Area
- 1,921
- Acres
- 0.14
Property Description
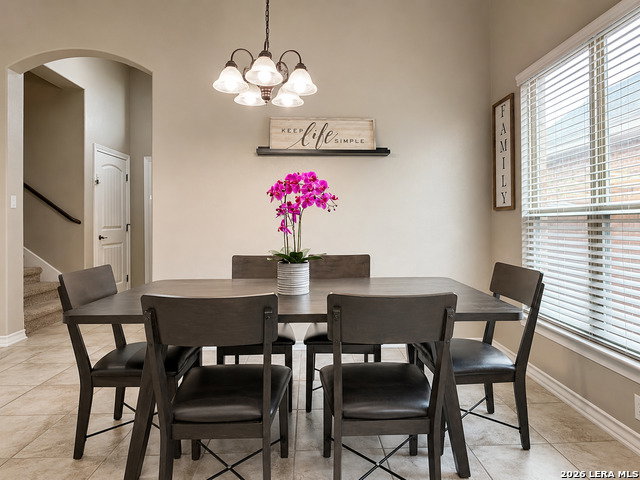
Welcome to this pristine, move-in-ready home in the highly sought-after Stillwater Ranch community! Meticulously maintained and showcasing true pride of ownership, this beautiful home is perfect for families seeking comfort, convenience, and an exceptional neighborhood. Ideally located within walking distance to the on-site elementary school, just minutes from the middle school, and with an on-site high school nearby, this home offers an unbeatable location for growing families. Step outside to enjoy mature peach trees, a beautifully maintained yard, and a home that has been lovingly cared for inside and out. Stillwater Ranch is known for its outstanding amenities, including scenic walking and biking trails, two resort-style swimming pools, playgrounds, basketball courts, pickleball courts, and tennis courts-providing endless opportunities for recreation and community living. Conveniently located just minutes from the popular Alamo Ranch area, you'll enjoy easy access to major shopping, dining, entertainment, and everyday conveniences while still experiencing the charm of this desirable neighborhood. Don't miss the opportunity to own this exceptional home in one of the area's most desirable communities, where location, lifestyle, and quality come together perfectly.
/t.realgeeks.media/resize/140x/https://u.realgeeks.media/thegrimesgroup%252FKW_LuxuryInternational_Logo_BLACK.png)
Additional Information
- Days on Market
- 30
- Year Built
- 2018
- Style
- Two Story
- Stories
- 1.5
- Builder Name
- New Leaf
- Interior Features
- Ceiling Fans, Washer Connection, Dryer Connection, Cook Top, Built-In Oven, Microwave Oven, Gas Cooking, Disposal, Dishwasher, Ice Maker Connection, Smoke Alarm, Electric Water Heater, Garage Door Opener, Plumb for Water Softener, Smooth Cooktop, Solid Counter Tops, Private Garbage Service
- Master Bdr Desc
- DownStairs, Walk-In Closet, Ceiling Fan, Full Bath
- Fireplace Description
- Not Applicable
- Cooling
- One Central
- Heating
- Heat Pump
- Exterior
- 4 Sides Masonry, Stone/Rock
- Roof
- Composition
- Floor
- Carpeting, Ceramic Tile, Laminate
- Pool Description
- None
- Parking
- Two Car Garage
- School District
- Northside
- Elementary School
- Scarborough
- Middle School
- FOLKS
- High School
- Harlan HS
Mortgage Calculator
Listing courtesy of Listing Agent: Hoi Ta (richardhointa@gmail.com) from Listing Office: Texas Premier Realty.
IDX information is provided exclusively for consumers' personal, non-commercial use, that it may not be used for any purpose other than to identify prospective properties consumers may be interested in purchasing, and that the data is deemed reliable but is not guaranteed accurate by the MLS. The MLS may, at its discretion, require use of other disclaimers as necessary to protect participants and/or the MLS from liability. 
Listings provided by LERA MLS