8623 Silent, San Antonio, TX 78255
- $569,900
- 3
- BD
- 2
- BA
- 2,770
- SqFt




- List Price
- $569,900
- Price Change
- ▼ $30,000 1784885809
- MLS#
- 1995370
- Status
- PRICE CHANGE
- County
- Bexar
- City
- San Antonio
- Subdivision
- Two Creeks
- Bedrooms
- 3
- Bathrooms
- 2
- Full Baths
- 2
- Living Area
- 2,770
- Acres
- 0.20
Property Description
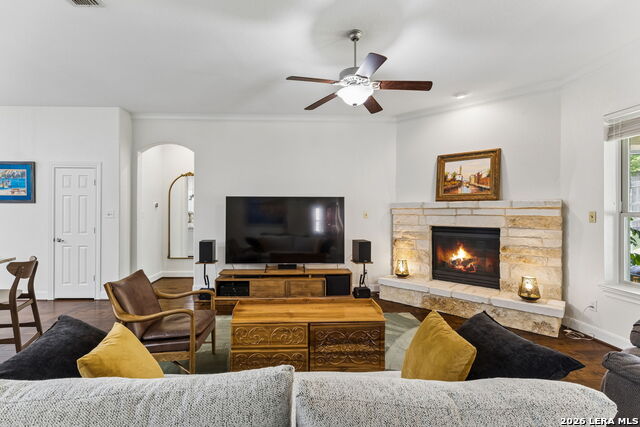
Don't miss this greenbelt lot one-story with 3 car garage and enclosed glass patio equipped with high efficiency mini-split AC to the 331 sq ft bringing the total climate-controlled space to 2,770 sq ft. They also heavily insulated it with 14" of blown cellulose (R-45+), so it stays temperature controlled without high energy costs!! Privacy abounds as no neighbors behind plus remodeled master bath with walk in shower!! Enter into open entryway with wall to wall wood flooring from entry through the dining and living rooms and on into the open granite island kitchen with custom cabinetry, new appliances and custom rounded granite island and backsplash and sink and gold matching hardware open to family room with fireplace! Living room can be second formal study and rear study has closet and can be 4th bedroom. Designer touches appoint every nook and cranny! Perfectly located in the desirable and gated community of Two Creeks/The Bluffs, this stone and 4-sided brick home sits on a quiet cul-de-sac and features a greenbelt lot, a three car garage, and mature landscaping. This Immaculate home has an impressive entry boasting high ceilings, flexible open floor plan with both a study and a flex room/ 4th bedroom! The master is spacious with a wonderful walking closet and walk-in frameless glass shower new vanity and custom mirrors! Enclosed patio adds private living space all year round 24'x 14' and plumbed for gas and no neighbors behind. The Master is separate from the secondary bedrooms and The secondary bedrooms are separated by a flex room. Roof replaced in 2019 hvac replaced in 2023 and water heater replaced in 2026 covered front patio with epoxy covering is a great place to spend the evening! Elementary school boasts top rating on Great schools! Hoa has wonderful pool and it's all in the I-10 corridor close to everything!
/t.realgeeks.media/resize/140x/https://u.realgeeks.media/thegrimesgroup%252FKW_LuxuryInternational_Logo_BLACK.png)
Additional Information
- Days on Market
- 30
- Year Built
- 2013
- Style
- One Story
- Stories
- 1
- Builder Name
- Custom
- Lot Description
- Cul-de-Sac/Dead End, On Greenbelt, Bluff View, Mature Trees (ext feat), Secluded, Level
- Interior Features
- Ceiling Fans, Washer Connection, Dryer Connection, Cook Top, Built-In Oven, Microwave Oven, Gas Cooking, Disposal, Dishwasher, Ice Maker Connection, Water Softener (owned), Security System (Owned), Gas Water Heater, Garage Door Opener, Plumb for Water Softener, Down Draft, Solid Counter Tops, Custom Cabinets, Private Garbage Service
- Master Bdr Desc
- Split, DownStairs, Sitting Room, Walk-In Closet, Ceiling Fan, Full Bath
- Fireplace Description
- One, Family Room
- Cooling
- One Central
- Heating
- Central
- Exterior Features
- Patio Slab, Covered Patio, Privacy Fence, Sprinkler System, Double Pane Windows, Has Gutters, Mature Trees, Glassed in Porch, Storm Doors
- Exterior
- Brick, 4 Sides Masonry, Stone/Rock
- Roof
- Composition
- Floor
- Carpeting, Ceramic Tile, Wood
- Pool Description
- None
- Parking
- Three Car Garage, Attached, Oversized
- School District
- Northside
- Elementary School
- Aue Elementary School
- Middle School
- Rawlinson
- High School
- Clark
Mortgage Calculator
Listing courtesy of Listing Agent: Charo King (charo@callcharo.com) from Listing Office: RE/MAX North-San Antonio.
IDX information is provided exclusively for consumers' personal, non-commercial use, that it may not be used for any purpose other than to identify prospective properties consumers may be interested in purchasing, and that the data is deemed reliable but is not guaranteed accurate by the MLS. The MLS may, at its discretion, require use of other disclaimers as necessary to protect participants and/or the MLS from liability. 
Listings provided by LERA MLS