5716 Mckinney Fls, San Antonio, TX 78253
- $369,999
- 4
- BD
- 3
- BA
- 2,703
- SqFt




- List Price
- $369,999
- Price Change
- ▼ $5,001 1783894578
- MLS#
- 1994059
- Status
- ACTIVE
- County
- Bexar
- City
- San Antonio
- Subdivision
- Alamo Ranch
- Bedrooms
- 4
- Bathrooms
- 3
- Full Baths
- 2
- Half-baths
- 1
- Living Area
- 2,703
- Acres
- 0.14
Property Description
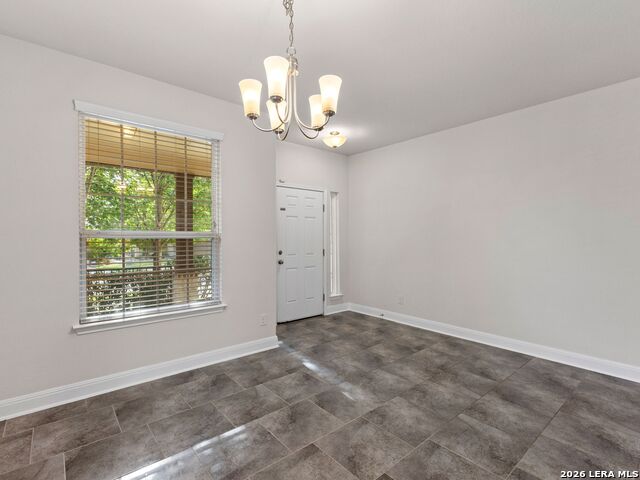
Nestled in the highly sought-after Alamo Ranch community, this beautifully designed residence offers an exceptional blend of comfort and functionality. A welcoming entry opens to a formal dining room and leads to a well-appointed kitchen with a sunlit breakfast area. Thoughtfully designed for both everyday living and effortless entertaining, the kitchen flows seamlessly into the spacious family room, while a conveniently located powder bath completes the main level. Upstairs, an expansive game room provides a versatile second living area, complemented by a dedicated utility room and generously proportioned guest accommodations, several featuring walk-in closets. Privately tucked away, the primary suite serves as a tranquil retreat with a spacious bath and oversized walk-in closet. Step outside to enjoy a covered patio overlooking an expansive backyard, offering endless possibilities for outdoor entertaining, recreation, or even a future pool. Combining timeless appeal with a thoughtfully designed floor plan, this move-in-ready home delivers the perfect balance of style, comfort, and convenience, all within close proximity to premier shopping, dining, and highly acclaimed Northside ISD schools.
/t.realgeeks.media/resize/140x/https://u.realgeeks.media/thegrimesgroup%252FKW_LuxuryInternational_Logo_BLACK.png)
Additional Information
- Days on Market
- 34
- Year Built
- 2016
- Style
- Two Story
- Stories
- 2
- Builder Name
- D.R. Horton
- Interior Features
- Ceiling Fans, Chandelier, Washer Connection, Dryer Connection, Microwave Oven, Stove/Range, Gas Cooking, Disposal, Dishwasher, Plumb for Water Softener, Solid Counter Tops
- Master Bdr Desc
- Upstairs, Walk-In Closet, Ceiling Fan, Full Bath
- Fireplace Description
- Not Applicable
- Cooling
- One Central
- Heating
- Central
- Exterior
- Brick, 3 Sides Masonry, Stone/Rock, Siding
- Roof
- Composition
- Floor
- Carpeting, Ceramic Tile
- Pool Description
- None
- Parking
- Two Car Garage
- School District
- Northside
- Elementary School
- Andy Mireles
- Middle School
- Briscoe
- High School
- Taft
Mortgage Calculator
Listing courtesy of Listing Agent: Adam Rivera (adam.rivera@kupersir.com) from Listing Office: Kuper Sotheby's Int'l Realty.
IDX information is provided exclusively for consumers' personal, non-commercial use, that it may not be used for any purpose other than to identify prospective properties consumers may be interested in purchasing, and that the data is deemed reliable but is not guaranteed accurate by the MLS. The MLS may, at its discretion, require use of other disclaimers as necessary to protect participants and/or the MLS from liability. 
Listings provided by LERA MLS