25452 River Ledge, San Antonio, TX 78255
- $699,000
- 4
- BD
- 3
- BA
- 3,591
- SqFt




- List Price
- $699,000
- MLS#
- 1993884
- Status
- ACTIVE
- County
- Bexar
- City
- San Antonio
- Subdivision
- River Rock Ranch
- Bedrooms
- 4
- Bathrooms
- 3
- Full Baths
- 3
- Living Area
- 3,591
- Acres
- 0.19
Property Description
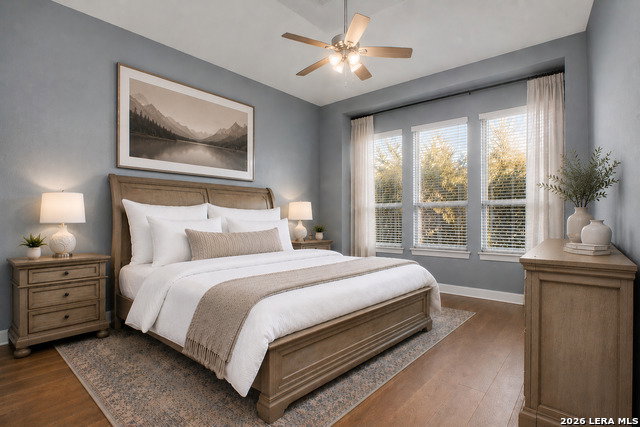
Seller contributions available toward buyer closing costs or a rate buydown with an acceptable offer. Perched on a premium elevated greenbelt homesite with no rear neighbors, this one-owner Highland Home offers rare privacy, sweeping Hill Country views, and a peaceful treetop setting that feels like your own private retreat. Thoughtfully upgraded throughout and meticulously maintained, this move-in-ready home blends timeless design with everyday luxury and comfort. A dramatic two-story entry welcomes you into a light-filled living room where expansive windows frame the mature treetop canopy beyond. The open-concept kitchen, breakfast area, and family room create the perfect space for everyday living and effortless entertaining, while two custom beverage bars with built-in wine and beverage refrigerators-one on each level-offer added convenience for hosting family, friends, or overnight guests. The versatile floor plan features four bedrooms, three full baths, a dedicated office, formal dining room, spacious upstairs loft, and a media room that easily adapts to your lifestyle. The main-level primary suite and secondary bedroom with adjacent full bath provide ideal flexibility for guests or multi-generational living. Step outside to your private treetop balcony and experience one of the home's most exceptional features-protected greenbelt views, complete privacy, and the tranquility of having no rear neighbors. Whether enjoying morning coffee above the trees or unwinding at sunset, this elevated homesite offers a setting rarely found in River Rock Ranch. Ideally located just minutes from La Cantera, The Rim, Boerne, and I-10, this beautifully upgraded home delivers the perfect balance of luxury, convenience, and peaceful Hill Country living.
/t.realgeeks.media/resize/140x/https://u.realgeeks.media/thegrimesgroup%252FKW_LuxuryInternational_Logo_BLACK.png)
Additional Information
- Days on Market
- 29
- Year Built
- 2018
- Style
- Two Story, Traditional, Texas Hill Country
- Stories
- 2
- Builder Name
- Higland Homes
- Lot Description
- On Greenbelt, Mature Trees (ext feat)
- Interior Features
- Ceiling Fans, Washer Connection, Dryer Connection, Water Softener (owned)
- Master Bdr Desc
- Split, DownStairs, Walk-In Closet, Ceiling Fan, Full Bath
- Fireplace Description
- Living Room, Wood Burning
- Cooling
- Two Central
- Heating
- Central, 2 Units
- Exterior Features
- Covered Patio, Deck/Balcony, Privacy Fence, Sprinkler System, Special Yard Lighting, Mature Trees
- Exterior
- Brick, 4 Sides Masonry, Stone/Rock
- Roof
- Composition
- Floor
- Carpeting, Ceramic Tile, Wood
- Pool Description
- None
- Parking
- Three Car Garage, Attached, Tandem
- School District
- Northside
- Elementary School
- Sara B McAndrew
- Middle School
- Rawlinson
- High School
- Clark
Mortgage Calculator
Listing courtesy of Listing Agent: Rachael Solis (Rachael.solis@compass.com) from Listing Office: Compass RE Texas, LLC.
IDX information is provided exclusively for consumers' personal, non-commercial use, that it may not be used for any purpose other than to identify prospective properties consumers may be interested in purchasing, and that the data is deemed reliable but is not guaranteed accurate by the MLS. The MLS may, at its discretion, require use of other disclaimers as necessary to protect participants and/or the MLS from liability. 
Listings provided by LERA MLS