6003 Cecilyann, San Antonio, TX 78253
- $420,000
- 4
- BD
- 4
- BA
- 2,812
- SqFt




- List Price
- $420,000
- MLS#
- 1993880
- Status
- ACTIVE
- County
- Bexar
- City
- San Antonio
- Subdivision
- Alamo Ranch
- Bedrooms
- 4
- Bathrooms
- 4
- Full Baths
- 3
- Half-baths
- 1
- Living Area
- 2,812
- Acres
- 0.21
Property Description
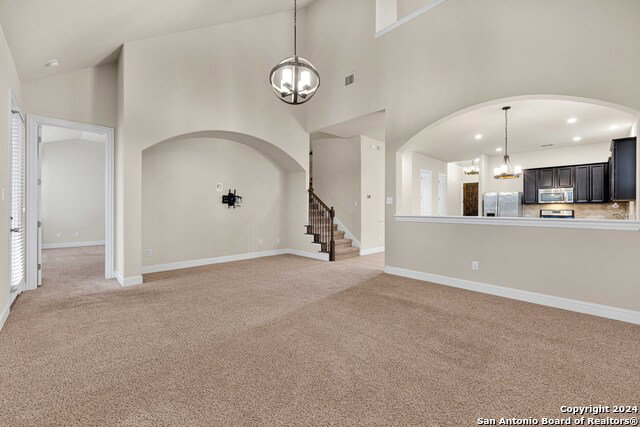
Welcome home to this spacious and thoughtfully designed two-story residence offering 4 bedrooms, 3.5 bathrooms, and over 2,800 square feet of comfortable living space. From the open-concept layout to the generous living areas, this home was built with both everyday living and entertaining in mind. The heart of the home features a large island kitchen with abundant cabinet space, a walk-in pantry, and seamless flow into the main living and dining areas. The private downstairs primary suite provides a relaxing retreat with a spa-inspired bath, dual vanities, soaking tub, separate shower, and oversized walk-in closet. Upstairs, you'll find spacious secondary bedrooms and a versatile game room perfect for movie nights, a playroom, home office, or fitness space. One of the standout features of this home is the screened-in porch, creating a wonderful extension of the living space and the perfect spot to enjoy your morning coffee, unwind in the evenings, or entertain guests while staying comfortable year-round. Located in a gated community in the heart of Alamo Ranch, this home offers the convenience of being just a few blocks from Alamo Ranch Shopping Center with its wide variety of dining, retail, entertainment, and everyday conveniences. Unlike many areas deeper within Alamo Ranch, this location provides quick access to Loop 1604, making it easy to get in and out of the community while minimizing commute times. Commuters and military families will also appreciate the convenient access to Highway 151 and Lackland Air Force Base. If you're looking for space, convenience, added outdoor living, and a prime location that puts everything within reach, this home checks all the boxes.
/t.realgeeks.media/resize/140x/https://u.realgeeks.media/thegrimesgroup%252FKW_LuxuryInternational_Logo_BLACK.png)
Additional Information
- Days on Market
- 34
- Year Built
- 2014
- Style
- Two Story
- Stories
- 2
- Builder Name
- Unknown
- Interior Features
- Ceiling Fans, Chandelier, Central Vacuum, Washer Connection, Dryer Connection, Microwave Oven, Stove/Range, Gas Cooking, Disposal, Dishwasher, Ice Maker Connection, Water Softener (owned), Smoke Alarm, Security System (Owned), Pre-Wired for Security, Gas Water Heater, Garage Door Opener, Whole House Fan, Plumb for Water Softener, Down Draft, Solid Counter Tops, Custom Cabinets, Carbon Monoxide Detector, 2+ Water Heater Units
- Master Bdr Desc
- Split, DownStairs
- Fireplace Description
- Not Applicable
- Cooling
- One Central
- Heating
- Central
- Exterior
- Brick, 3 Sides Masonry
- Roof
- Composition
- Floor
- Carpeting, Ceramic Tile, Wood
- Pool Description
- None
- Parking
- Two Car Garage, Oversized
- School District
- Northside
- Elementary School
- HOFFMANN
- Middle School
- Briscoe
- High School
- Taft
Mortgage Calculator
Listing courtesy of Listing Agent: Lisa Marie Guzman (realtorguzman1@gmail.com) from Listing Office: eXp Realty.
IDX information is provided exclusively for consumers' personal, non-commercial use, that it may not be used for any purpose other than to identify prospective properties consumers may be interested in purchasing, and that the data is deemed reliable but is not guaranteed accurate by the MLS. The MLS may, at its discretion, require use of other disclaimers as necessary to protect participants and/or the MLS from liability. 
Listings provided by LERA MLS